




Bought with RE/MAX Results
$280,000
$285,000
1.8%For more information regarding the value of a property, please contact us for a free consultation.
4 Beds
2 Baths
1,824 SqFt
SOLD DATE : 11/20/2026
Key Details
Sold Price $280,000
Property Type Single Family Home
Sub Type Site-Built Home
Listing Status Sold
Purchase Type For Sale
Square Footage 1,824 sqft
MLS Listing ID IRM202639805
Sold Date 11/20/26
Bedrooms 4
Full Baths 2
HOA Y/N No
Year Built 1940
Annual Tax Amount $3,825
Tax Year 2026
Lot Size 0.530 Acres
Acres 0.53
Lot Dimensions 71.59x322.26
Property Sub-Type Site-Built Home
Property Description
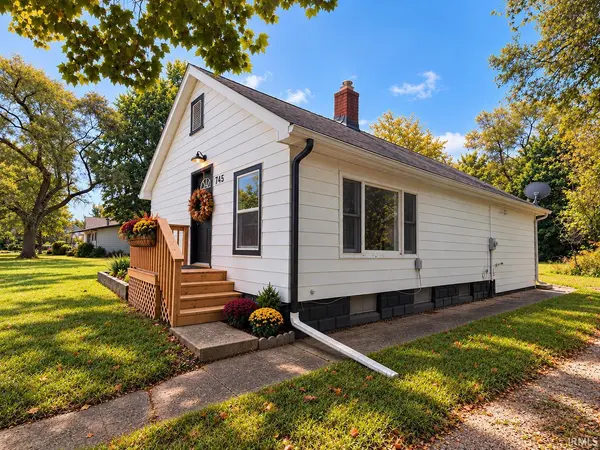
***PHM SCHOOL DISTRICT ***MISHAWAKA TRI-LEVEL WITH EXTENSIVE UPDATES, 4 BEDROOMS, 2 FULL BATHS AND AN INCREDIBLE 322-FOOT-DEEP LOT! The main level features an updated kitchen with quartz countertops and new appliances, opening to the living and dining areas. LVP flooring flows throughout the main and lower levels, with carpeting in all bedrooms and the basement recreation room. A main-floor bedroom and full bath provide added flexibility. The private upper level features one spacious bedroom, ideal as a primary retreat or a great space for a teen to have a level of their own. Just a few steps down from the main living area are two additional bedrooms, a full bath and laundry area with space for stackable units near the back entrance. Move the laundry to the dedicated basement laundry room and this convenient area, by the back entrance door, can instead serve as a mudroom/drop zone. The partially finished basement adds valuable living space for a family room, game room, exercise or hobby area. A separate mechanical room, laundry room and storage provide additional utility space. Outside, enjoy a generous side yard, small patio and detached one-stall garage. The exceptional 322-foot-deep lot extends well beyond the garage into partially open and wooded land, offering plenty of space for gardening, outdoor recreation, a future pool or simply enjoying nature. From its flexible interior spaces to the expansive, partially wooded backyard, this PHM home offers plenty of room to live, play and make it your own.
Location
State IN
County St. Joseph County
Rooms
Basement Full
Interior
Interior Features Washer Hook-Up
Heating Gas, Forced Air
Fireplaces Type None
Fireplace N
Exterior
Garage Spaces 1.0
Fence None
View Y/N true
Building
Lot Description Level
Story Tri-Level
Sewer Public Sewer
Water City
Level or Stories Tri-Level
New Construction No
Schools
Elementary Schools Meadows Edge
Middle Schools Grissom
High Schools Penn
School District Penn-Harris-Madison School Corp.
Others
Pets Allowed No
Tax ID 71-09-22-180-004.000-022
Acceptable Financing IRM202639805
Listing Terms IRM202639805
Financing Cash
Special Listing Condition None
Read Less Info
Want to know what your home might be worth? Contact us for a FREE valuation!

Our team is ready to help you sell your home for the highest possible price ASAP

IDX information provided by the Indiana Regional MLS. © 2026 Listings courtesy of Indiana Regional MLS as distributed by MLS GRID. All Rights Reserved.
Nearby Locations
GET MORE INFORMATION