



Bought with Cressy & Everett - South Bend
$340,000
$349,900
2.8%For more information regarding the value of a property, please contact us for a free consultation.
3 Beds
3 Baths
1,760 SqFt
SOLD DATE : 11/20/2026
Key Details
Sold Price $340,000
Property Type Single Family Home
Sub Type Site-Built Home
Listing Status Sold
Purchase Type For Sale
Square Footage 1,760 sqft
Subdivision Sherwood Forest
MLS Listing ID IRM202635178
Sold Date 11/20/26
Bedrooms 3
Full Baths 2
Half Baths 1
HOA Fees $4/ann
HOA Y/N No
Year Built 1988
Annual Tax Amount $2,466
Tax Year 2026
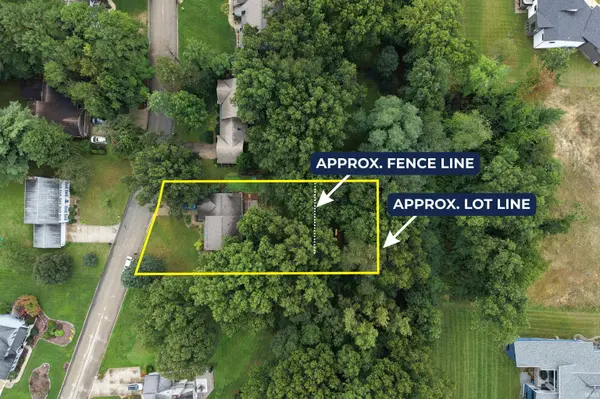
Lot Size 0.590 Acres
Acres 0.59
Lot Dimensions 99X257
Property Sub-Type Site-Built Home
Property Description
OPEN HOUSE SUNDAY, 10/4, 12:00 - 2:00 PM. MOTIVATED SELLERS! Nestled in the quiet neighborhood of Sherwood Forest and located within the highly sought-after Penn-Harris-Madison School District, this immaculately maintained two-story home offers many updated features including updated bathrooms in 2026, fresh paint, new light fixtures and hardware. This home offers the perfect blend of space, comfort, and functionality on over half an acre that is priviate! This 3-bedroom, 2.5-bath home features an inviting open-concept layout designed for both everyday living and effortless entertaining. The spacious family room is the heart of the home, showcasing a beautiful masonry fireplace flanked by custom built-in shelving. The adjoining eat-in kitchen offers plenty of space for casual dining and gathering with family and friends. There is an additional formal living room and dining room. Retreat to the generous primary suite, complete with a walk-in closet and an en-suite bath featuring a walk-in shower. Enjoy the convenience of the washer and dryer located on the 2nd floor! Step outside to enjoy the fully fenced private backyard, where a large deck creates the perfect setting for outdoor dining, entertaining, or simply relaxing. Additional highlights include a brand new septic tank installed August 2026, new bladder tank installed June 2026, water softener installed in 2024, Legacy Heating comes out annually to inspect HVAC - serviced on 10/2/26!
Location
State IN
County St. Joseph County
Rooms
Basement Sump Pump, Full, Unfinished
Interior
Interior Features Built-in Features, High Ceilings, Walk-In Closet(s), Countertops-Solid Surf, Kitchen Island, Stand Up Shower, Tub/Shower Combination, Formal Dining Room
Heating Gas, Forced Air
Fireplaces Number 1
Fireplaces Type Living/Great Rm, Wood Burning, Gas Starter
Fireplace Y
Appliance Disposal
Exterior
Garage Spaces 2.0
Fence Full, Chain Link, Wood
View Y/N true
Building
Lot Description Level, Wooded
Story Two
Sewer Septic Tank
Water Well
Level or Stories Two
New Construction No
Schools
Elementary Schools Horizon
Middle Schools Discovery
High Schools Penn
School District Penn-Harris-Madison School Corp.
Others
Pets Allowed No
Tax ID 71-05-09-351-003.000-011
Acceptable Financing IRM202635178
Listing Terms IRM202635178
Financing Conventional
Special Listing Condition None
Read Less Info
Want to know what your home might be worth? Contact us for a FREE valuation!

Our team is ready to help you sell your home for the highest possible price ASAP

IDX information provided by the Indiana Regional MLS. © 2026 Listings courtesy of Indiana Regional MLS as distributed by MLS GRID. All Rights Reserved.
Nearby Locations
GET MORE INFORMATION