



Bought with CENTURY 21 Bradley Realty, Inc
$259,900
$259,900
For more information regarding the value of a property, please contact us for a free consultation.
3 Beds
3 Baths
1,628 SqFt
SOLD DATE : 10/19/2026
Key Details
Sold Price $259,900
Property Type Condo
Sub Type Condominium
Listing Status Sold
Purchase Type For Sale
Square Footage 1,628 sqft
Subdivision Wellington Reserve
MLS Listing ID IRM202623707
Sold Date 10/19/26
Style Other
Bedrooms 3
Full Baths 2
Half Baths 1
HOA Fees $54/ann
HOA Y/N No
Year Built 2013
Annual Tax Amount $1,880
Tax Year 2026
Lot Dimensions 16x130
Property Sub-Type Condominium
Property Description
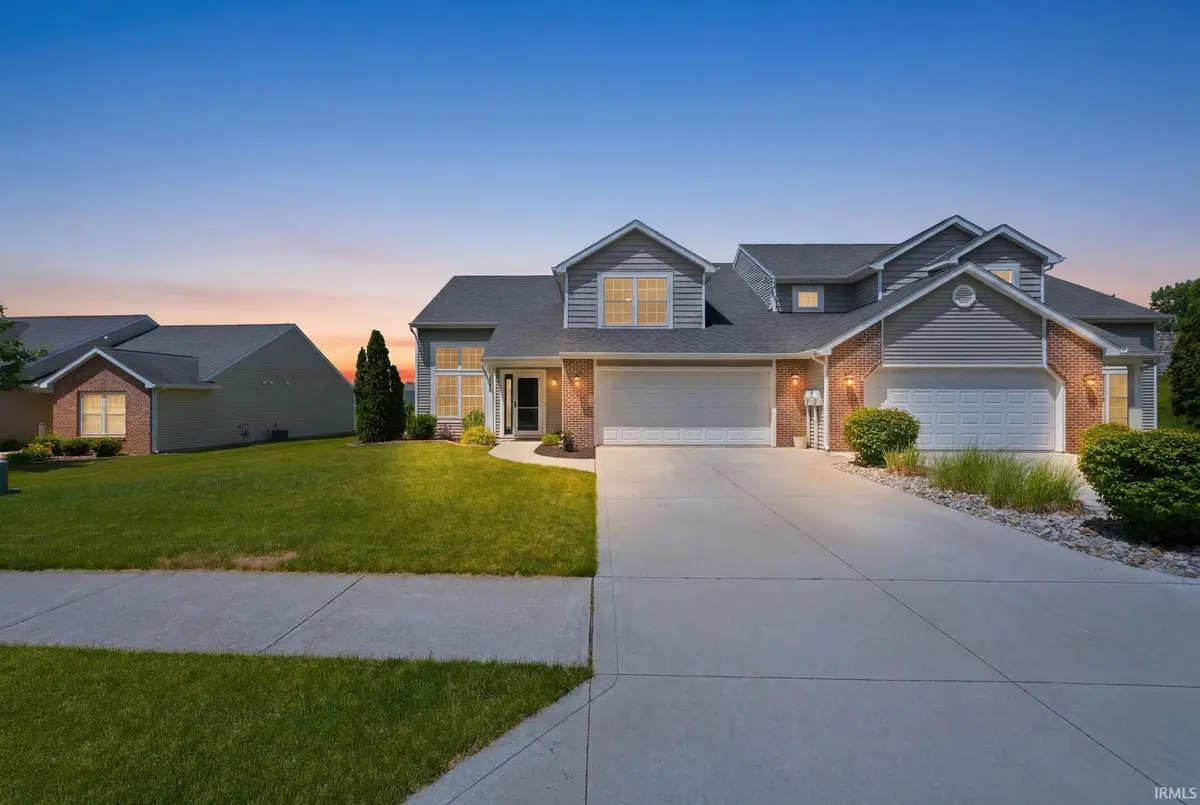
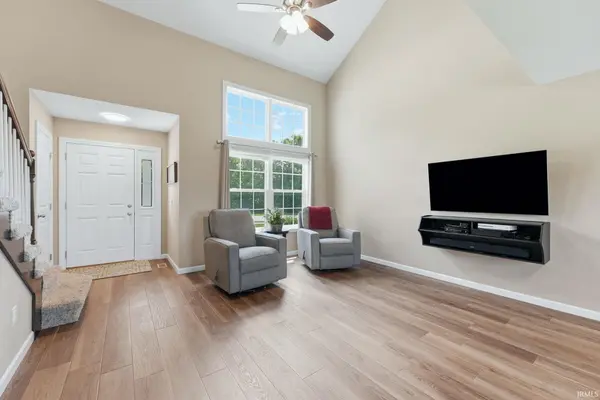
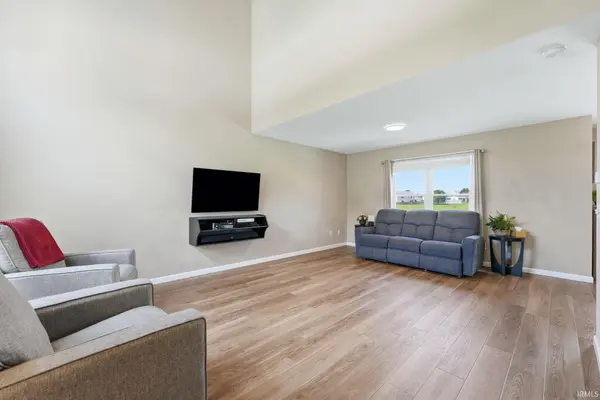
Welcome to low-maintenance living with beautiful pond views in Wellington Reserve! This well-maintained 3-bedroom, 2.5-bath attached townhome offers 1,628 sq. ft. of comfortable living space. Enjoy the semi open-concept main level with vaulted ceilings, luxury vinyl plank flooring, and a spacious Great Room. The updated kitchen features stainless steel appliances, newer abundant cabinetry, and a large quartz island. Upstairs, the spacious primary suite includes a walk-in closet and private bath, plus two additional bedrooms and a full bath. The attached 2-car garage provides convenient storage with pull-down attic access. One of the biggest benefits of attached townhome living: the roof is included in the cost/association coverage, so you don't have the expense of replacing it like you would with many other homes.** The attached design can also help with energy efficiency and lower heating and cooling costs. Conveniently located near Jefferson Pointe and I-69, this home offers comfort, savings, and truly low-maintenance living.
Location
State IN
County Allen County
Rooms
Basement None
Interior
Interior Features 1st Bdrm En Suite, Attic Pull Down Stairs, Cathedral Ceiling(s), Ceiling Fan(s), Walk-In Closet(s), Eat-in Kitchen, Entrance Foyer, Pocket Doors, Range/Oven Hook Up Elec, Double Vanity, Stand Up Shower, Tub/Shower Combination, Main Floor Laundry, Custom Cabinetry
Heating Gas, Forced Air
Fireplaces Type None
Fireplace N
Appliance Disposal
Exterior
Garage Spaces 2.0
Fence None
Amenities Available Sidewalks
Waterfront Description Association Access
View Y/N true
Building
Lot Description Landscaped, Level
Story Townhouse
Sewer Public Sewer
Water City
Level or Stories Townhouse
New Construction No
Schools
Elementary Schools Washington Center
Middle Schools Northwood
High Schools Northrop
School District Fort Wayne Community
Others
Pets Allowed No
Tax ID 02-07-32-454-010.000-066
Acceptable Financing IRM202623707
Listing Terms IRM202623707
Financing Conventional
Special Listing Condition None
Read Less Info
Want to know what your home might be worth? Contact us for a FREE valuation!

Our team is ready to help you sell your home for the highest possible price ASAP

IDX information provided by the Indiana Regional MLS. © 2026 Listings courtesy of Indiana Regional MLS as distributed by MLS GRID. All Rights Reserved.
Nearby Locations
GET MORE INFORMATION