



Bought with McKinnies Realty, LLC Elkhart
$998,800
$992,000
0.7%For more information regarding the value of a property, please contact us for a free consultation.
5 Beds
5 Baths
2,610 SqFt
SOLD DATE : 11/06/2026
Key Details
Sold Price $998,800
Property Type Single Family Home
Sub Type Site-Built Home
Listing Status Sold
Purchase Type For Sale
Square Footage 2,610 sqft
Subdivision Lederers
MLS Listing ID IRM202606731
Sold Date 11/06/26
Style Traditional
Bedrooms 5
Full Baths 4
Half Baths 1
HOA Y/N No
Year Built 2026
Annual Tax Amount $102
Tax Year 2026
Lot Size 3,484 Sqft
Acres 0.08
Lot Dimensions 33X105
Property Sub-Type Site-Built Home
Property Description
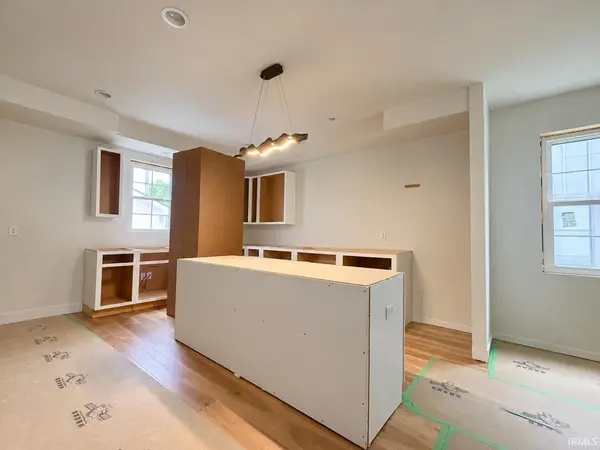
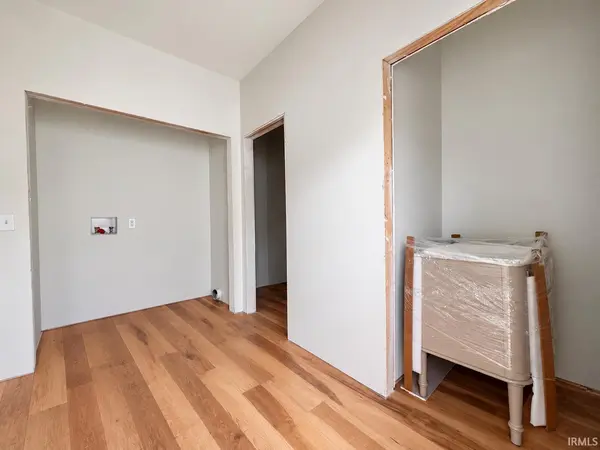
Welcome to your dream home! This stunning new construction masterpiece, offers unparalleled luxury and modern convenience showcasing an interior design by Leah Rubin, in a prime location. This 5-bedroom, 4-full-bath, and 1-half-bath residence is designed for elegant entertaining and comfortable everyday living. Step inside to discover a bright, open main floor featuring 2 luxurious en suite bedroom, one is on the main floor, perfect for guests or multi-generational living. The gourmet kitchen is a chef's delight, equipped with high-end appliances, including a show-stopping 48” range, ideal for crafting culinary masterpieces. The seamless flow into the living and dining areas creates an inviting gathering space. Outside, enjoy a beautifully landscaped yard with a sprinkler system for effortless maintenance, complemented a private fence sounding the back patio. The detached 2-car garage provides ample storage and convenience. The lower level is an entertainer's paradise with a stylish wet bar with custom tile. Buyers have an option to add a 1 bedroom apartment above the garage, see agent for details. Don't miss the opportunity to own this exceptional new construction home—schedule your tour today! Projected to be completed Summer/Fall 2026.
Location
State IN
County St. Joseph County
Rooms
Basement Full, Finished
Interior
Interior Features 1st Bdrm En Suite, Breakfast Bar, High Ceilings, Ceiling Fan(s), Walk-In Closet(s), Countertops-Solid Surf, Detector-Carbon Monoxide, Detector-Smoke, Eat-in Kitchen, Irrigation System, Near Walking Trail, Open Floorplan, Range/Oven Hook Up Gas, Double Vanity, Wet Bar, Stand Up Shower, Tub/Shower Combination, Main Level Bedroom Suite, Main Floor Laundry, Washer Hook-Up, Custom Cabinetry
Heating Gas, Forced Air
Fireplaces Number 1
Fireplaces Type Gas Log, Gas Starter
Fireplace Y
Exterior
Parking Features Garage Door Opener, Concrete
Garage Spaces 2.0
Fence Full, Privacy, Wood
View Y/N true
Building
Lot Description Landscaped, Level, 0-2.9999
Story Two
Sewer Public Sewer
Water City
Level or Stories Two
New Construction Yes
Schools
Elementary Schools Nuner
Middle Schools Jefferson
High Schools Adams
School District South Bend Community School Corp.
Others
Pets Allowed No
Tax ID 71-08-01-478-017.000-026
Acceptable Financing IRM202606731
Listing Terms IRM202606731
Financing Conventional
Special Listing Condition None
Read Less Info
Want to know what your home might be worth? Contact us for a FREE valuation!

Our team is ready to help you sell your home for the highest possible price ASAP

IDX information provided by the Indiana Regional MLS. © 2026 Listings courtesy of Indiana Regional MLS as distributed by MLS GRID. All Rights Reserved.
Nearby Locations
GET MORE INFORMATION