



Bought with ERA Crossroads
$690,000
$704,900
2.1%For more information regarding the value of a property, please contact us for a free consultation.
3 Beds
4 Baths
4,759 SqFt
SOLD DATE : 11/05/2026
Key Details
Sold Price $690,000
Property Type Single Family Home
Sub Type Site-Built Home
Listing Status Sold
Purchase Type For Sale
Square Footage 4,759 sqft
Subdivision Chestnut Hills
MLS Listing ID IRM202631863
Sold Date 11/05/26
Style Traditional
Bedrooms 3
Full Baths 3
Half Baths 1
HOA Y/N No
Year Built 2001
Annual Tax Amount $6,087
Tax Year 2026
Lot Size 0.460 Acres
Acres 0.46
Lot Dimensions 130x159
Property Sub-Type Site-Built Home
Property Description
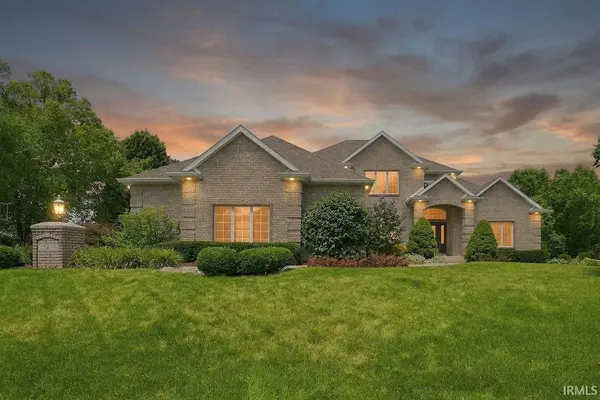
Nestled on a beautifully landscaped lot in the highly sought-after Chestnut Hills community, this exceptional custom home offers an impressive blend of elegance, comfort, and functionality. With over 4,900 square feet of finished living space, this 3-bedroom, 3.5-bath residence is designed to accommodate both everyday living and effortless entertaining. The main level showcases rich white oak hardwood flooring, soaring ceilings, and expansive windows that fill the home with natural light. The spacious kitchen is beautifully appointed with custom cabinetry, generous workspace, and a large center island, flowing seamlessly into the inviting living and dining areas. A stunning floor-to-ceiling fireplace creates a warm focal point, while the main-level primary suite provides a private retreat complete with a spa-inspired bath and generous walk-in closet. Upstairs, two spacious bedrooms share a Jack-and-Jill bath, each offering walk-in closets and easy access to abundant walk-in attic storage. The finished lower level expands the home's versatility with an expansive recreation area, wet bar, full bath, and two finished bonus rooms with closets—perfect for a home office, fitness room, hobby room, craft room, or other flexible living needs. Additional features include an oversized 3-car garage with floor drains, a Wi-Fi-enabled irrigation system, high-efficiency mechanicals, and a new roof and gutters installed in 2022 with a transferable warranty. Located in Southwest Fort Wayne's premier golf course community, Chestnut Hills offers beautifully maintained surroundings, walking trails, neighborhood amenities, and convenient access to shopping, dining, healthcare, and Southwest Allen County Schools. This is a rare opportunity to own a meticulously maintained home in one of Fort Wayne's most desirable neighborhoods
Location
State IN
County Allen County
Rooms
Basement Full, Finished
Interior
Interior Features Jet Tub, Irrigation System
Heating Gas, Forced Air
Fireplaces Number 1
Fireplaces Type Living/Great Rm
Fireplace Y
Appliance Disposal
Exterior
Garage Spaces 3.0
Pool Association
Amenities Available Golf Course, Pool
Waterfront Description Association Access
View Y/N true
Building
Lot Description Golf Frontage
Story Two
Sewer Public Sewer
Water City
Level or Stories Two
New Construction No
Schools
Elementary Schools Covington
Middle Schools Woodside
High Schools Homestead
School District Msd Of Southwest Allen Cnty
Others
Pets Allowed No
Tax ID 02-11-04-152-006.000-038
Acceptable Financing IRM202631863
Listing Terms IRM202631863
Financing Conventional
Special Listing Condition None
Read Less Info
Want to know what your home might be worth? Contact us for a FREE valuation!

Our team is ready to help you sell your home for the highest possible price ASAP

IDX information provided by the Indiana Regional MLS. © 2026 Listings courtesy of Indiana Regional MLS as distributed by MLS GRID. All Rights Reserved.
Nearby Locations
GET MORE INFORMATION