



Bought with Berkshire Hathaway HomeServices Goshen
$200,000
$197,500
1.3%For more information regarding the value of a property, please contact us for a free consultation.
2 Beds
2 Baths
2,522 SqFt
SOLD DATE : 11/05/2026
Key Details
Sold Price $200,000
Property Type Condo
Sub Type Condominium
Listing Status Sold
Purchase Type For Sale
Square Footage 2,522 sqft
Subdivision Terraces At College Green
MLS Listing ID IRM202641286
Sold Date 11/05/26
Style Ranch
Bedrooms 2
Full Baths 2
HOA Fees $284/mo
HOA Y/N No
Year Built 1986
Annual Tax Amount $1,956
Tax Year 2026
Lot Size 6,969 Sqft
Acres 0.16
Lot Dimensions .16
Property Sub-Type Condominium
Property Description
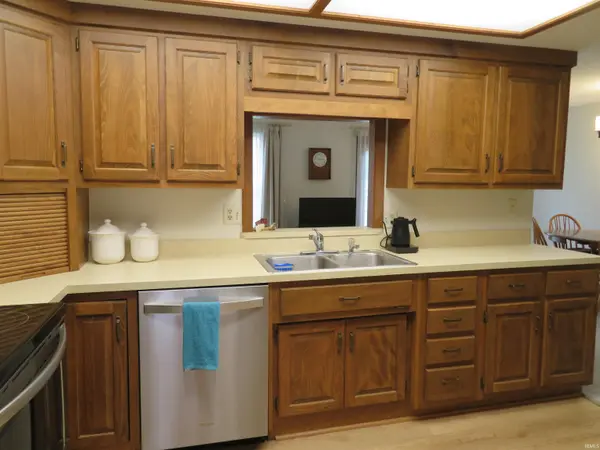
Check out this very well maintained 2 BR 2 bath condo in popular College Green! Open-concept living & dining areas create a spacious & inviting feel. Pass-thru window from the well appointed kitchen where the stainless steel appliances are approximately 3 years old. Primary bedroom has a large walk-in closet. Immaculate baths are generously sized. Convenient main level laundry w/ utility sink & storage cabinets. Carpet & vinyl plank flooring new in 2025. Most of the ML recently painted. Full basement. Water heater new in 2024. Furnace & A/C 2015. Oversized 2 car garage w/ entrance to backyard area & the extra large rear patio complete this move-in ready condo. HOA includes lawn care, snow removal, roof replacement, community building & more. Enjoy the easy care lifestyle here!
Location
State IN
County Elkhart County
Rooms
Basement Full, Unfinished
Interior
Interior Features Walk-In Closet(s), Entrance Foyer, Great Room, Main Floor Laundry
Heating Gas, Forced Air
Fireplace N
Appliance Disposal
Exterior
Parking Features Concrete
Garage Spaces 2.0
View Y/N true
Building
Lot Description Level
Story One
Sewer Public Sewer
Water City
Level or Stories One
New Construction No
Schools
Elementary Schools Parkside
Middle Schools Goshen
High Schools Goshen
School District Goshen Community Schools
Others
Pets Allowed No
Tax ID 20-11-15-454-014.000-015
Acceptable Financing IRM202641286
Listing Terms IRM202641286
Financing Conventional
Special Listing Condition None
Read Less Info
Want to know what your home might be worth? Contact us for a FREE valuation!

Our team is ready to help you sell your home for the highest possible price ASAP

IDX information provided by the Indiana Regional MLS. © 2026 Listings courtesy of Indiana Regional MLS as distributed by MLS GRID. All Rights Reserved.
Nearby Locations
GET MORE INFORMATION