



Bought with Brick Built Real Estate
$505,000
$524,000
3.6%For more information regarding the value of a property, please contact us for a free consultation.
5 Beds
3 Baths
2,870 SqFt
SOLD DATE : 11/02/2026
Key Details
Sold Price $505,000
Property Type Single Family Home
Sub Type Site-Built Home
Listing Status Sold
Purchase Type For Sale
Square Footage 2,870 sqft
Subdivision Hidden Lake Reserve
MLS Listing ID IRM202634993
Sold Date 11/02/26
Bedrooms 5
Full Baths 3
HOA Y/N No
Year Built 2024
Annual Tax Amount $5,518
Tax Year 2026
Lot Size 0.860 Acres
Acres 0.86
Lot Dimensions 100x382
Property Sub-Type Site-Built Home
Property Description
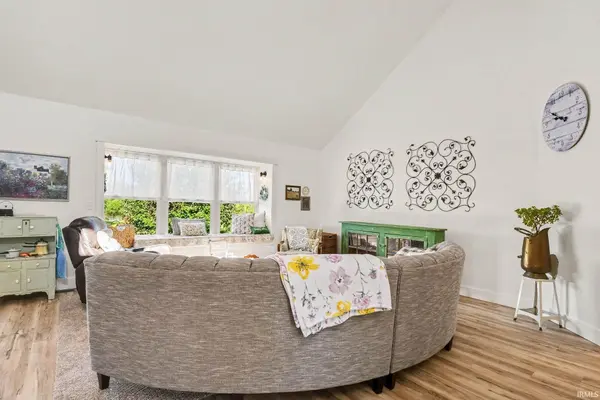
Open House Sunday 9/13 2-4PM. Built in 2024, this exceptional 5-bedroom, 3-full-bath home offers approximately 3,000 sq. ft. of finished living space, additional finishing potential in the upper attic, and a truly unique 20x20 basement garage/workshop—perfect for hobbies, projects, equipment, or additional storage. Inside, the main living area makes an immediate impression with soaring 20-foot ceilings and natural wood beam accents, while a cozy window seat captures beautiful west-facing views over the pond. The stunning kitchen features quartz countertops, thoughtfully designed cabinet storage, and an incredible walk-in pantry with waist-height countertops—keeping small appliances accessible while freeing up valuable kitchen counter space. The eat-in kitchen takes full advantage of the peaceful property and pond views. The main-level primary suite features tray ceilings and an impressive 10x11 circular walk-in closet. Two additional generously sized bedrooms complete the main level. The lower level offers even more room to spread out with a huge family area, two additional bedrooms, and a full bathroom, creating an ideal setup for guests or extended living. The hallway also provides dedicated space for an additional refrigerator or wet bar appliances, adding even more possibilities for entertaining.
Location
State IN
County Elkhart County
Rooms
Basement Walk-Out Basement
Interior
Interior Features High Ceilings, Walk-In Closet(s), Countertops-Solid Surf, Eat-in Kitchen, Irrigation System, Kitchen Island, Natural Woodwork, Workshop, Main Level Bedroom Suite, Main Floor Laundry
Heating Forced Air
Fireplace N
Exterior
Garage Spaces 3.0
View Y/N true
Building
Lot Description Waterfront, 0-2.9999
Story One
Sewer Septic Tank
Water Well
Level or Stories One
New Construction No
Schools
Elementary Schools Osolo
Middle Schools North Side
High Schools Elkhart
School District Elkhart Community Schools
Others
Pets Allowed No
Tax ID 20-02-10-402-005.000-026
Acceptable Financing IRM202634993
Listing Terms IRM202634993
Financing VA
Special Listing Condition None
Read Less Info
Want to know what your home might be worth? Contact us for a FREE valuation!

Our team is ready to help you sell your home for the highest possible price ASAP

IDX information provided by the Indiana Regional MLS. © 2026 Listings courtesy of Indiana Regional MLS as distributed by MLS GRID. All Rights Reserved.
Nearby Locations
GET MORE INFORMATION