




Bought with St. Joseph Realty Group
$345,000
$349,900
1.4%For more information regarding the value of a property, please contact us for a free consultation.
4 Beds
3 Baths
2,812 SqFt
SOLD DATE : 09/21/2026
Key Details
Sold Price $345,000
Property Type Single Family Home
Sub Type Site-Built Home
Listing Status Sold
Purchase Type For Sale
Square Footage 2,812 sqft
Subdivision Blair Hills
MLS Listing ID IRM202629509
Sold Date 09/21/26
Style Traditional
Bedrooms 4
Full Baths 2
Half Baths 1
HOA Y/N No
Year Built 1984
Annual Tax Amount $2,808
Tax Year 2026
Lot Size 8,276 Sqft
Acres 0.19
Lot Dimensions 83X97.4
Property Sub-Type Site-Built Home
Property Description
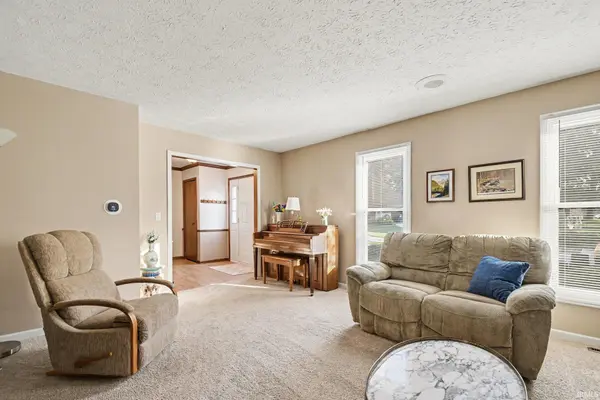
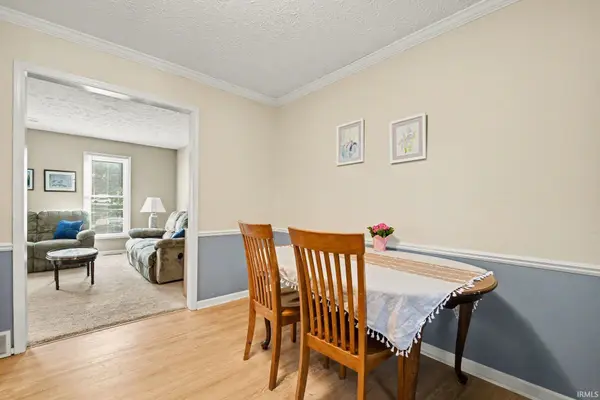
Welcome to this well-maintained home in the desirable Blair Hills neighborhood! Nestled on a quiet cul-de-sac, this property offers an exceptional location with access to top-rated schools, nearby shopping, and convenient access to the bypass. Enjoy the neighborhood's amenities, including a community pool for relaxing summer days and scenic walking paths perfect for autumn strolls. Inside, you'll find a floor plan featuring a welcoming open foyer, dining room, family room and a spacious bonus room above the garage. Versatile basement with ample space for a home office & fitness room. The deep third-stall garage provides plenty of room for a vehicle, lawn equipment, extra storage, or a workshop. Connected to city water and sewer, this home combines comfort, convenience, and a fantastic location—making it an excellent place to call home. Buyer to verify taxes, schools, room sizes (sq. ft.); not warranted by seller or listing broker.
Location
State IN
County St. Joseph County
Rooms
Basement Partial, Partially Finished
Interior
Interior Features Storage, Ceiling Fan(s), Ceilings-Beamed, Walk-In Closet(s), Countertops-Laminate, Detector-Carbon Monoxide, Detector-Smoke, Eat-in Kitchen, Entrance Foyer, Near Walking Trail, Steam Shower, Tub/Shower Combination, Formal Dining Room
Heating Gas
Fireplaces Type Family Room, Gas Log
Fireplace N
Appliance Disposal
Exterior
Parking Features Garage Door Opener, Concrete
Garage Spaces 3.0
Amenities Available Clubhouse, Lap Pool, Playground, Pool, Swing Set, Tennis Court(s), Sidewalks
View Y/N true
Building
Lot Description Level
Story Two
Sewer Public Sewer
Water City
Level or Stories Two
New Construction No
Schools
Elementary Schools Elm Road
Middle Schools Grissom
High Schools Penn
School District Penn-Harris-Madison School Corp.
Others
Pets Allowed No
Tax ID 71-09-27-205-013.000-022
Acceptable Financing IRM202629509
Listing Terms IRM202629509
Financing Conventional
Special Listing Condition None
Read Less Info
Want to know what your home might be worth? Contact us for a FREE valuation!

Our team is ready to help you sell your home for the highest possible price ASAP

IDX information provided by the Indiana Regional MLS. © 2026 Listings courtesy of Indiana Regional MLS as distributed by MLS GRID. All Rights Reserved.
Nearby Locations
GET MORE INFORMATION