


Bought with McKinnies Realty, LLC
$721,000
$749,900
3.9%For more information regarding the value of a property, please contact us for a free consultation.
5 Beds
5 Baths
4,917 SqFt
SOLD DATE : 10/30/2026
Key Details
Sold Price $721,000
Property Type Single Family Home
Sub Type Site-Built Home
Listing Status Sold
Purchase Type For Sale
Square Footage 4,917 sqft
Subdivision Fox Chase / Foxchase
MLS Listing ID IRM202624152
Sold Date 10/30/26
Bedrooms 5
Full Baths 4
Half Baths 1
HOA Fees $14/ann
HOA Y/N No
Year Built 2000
Annual Tax Amount $6,027
Tax Year 2025
Lot Size 0.620 Acres
Acres 0.62
Lot Dimensions 170x400
Property Sub-Type Site-Built Home
Property Description
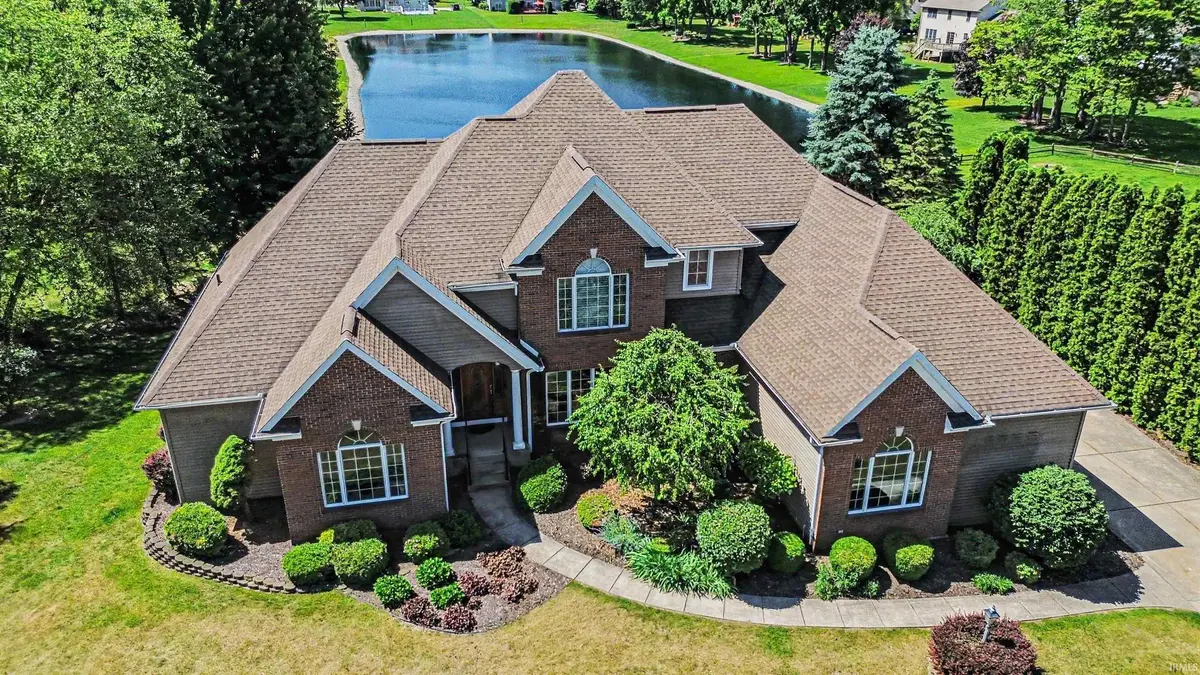
Enjoy waterfront views from this 5-bedroom, 4.5-bath home in the PHM School District (Northpoint, Discovery, Penn) located in Fox Chase. This home features a newer roof, newer HVAC systems, a newer water heater, a new composite deck, and extra attic insulation. The open-concept floor plan is filled with natural light and features 18-foot ceilings, hardwood floors, custom built-ins, home office, main floor laundry, and a main floor primary suite. The kitchen includes an eat-in area, a breakfast bar, a walk-in pantry, and access to the deck overlooking the water. Downstairs, the finished walk-out basement provides additional living space, a full bath, and an unfinished fifth bedroom with egress. Don't miss the two-story sunroom with screens and storm windows. Upstairs are large bedrooms and two full bathrooms. Schedule your showing!
Location
State IN
County St. Joseph County
Rooms
Basement Full, Walk-Out Basement, Finished
Interior
Interior Features Breakfast Bar, Built-in Features, High Ceilings, Ceiling Fan(s), Vaulted Ceiling(s), Walk-In Closet(s), Countertops-Solid Surf, Eat-in Kitchen, Entrance Foyer, Guest Quarters, Irrigation System, Natural Woodwork, Pantry, Split Br Floor Plan, Double Vanity, Tub and Separate Shower, Tub/Shower Combination, Main Level Bedroom Suite, Formal Dining Room, Main Floor Laundry, Washer Hook-Up
Heating Gas, Forced Air, Multiple Heating Systems
Fireplaces Number 2
Fireplaces Type Family Room, Gas Log, Basement, Two
Fireplace Y
Appliance Disposal
Exterior
Parking Features Concrete
Garage Spaces 3.0
Fence None
Waterfront Description Association Access
View Y/N true
Building
Lot Description Waterfront
Story Two
Sewer Septic Tank
Water Well
Level or Stories Two
New Construction No
Schools
Elementary Schools Northpoint
Middle Schools Discovery
High Schools Penn
School District Penn-Harris-Madison School Corp.
Others
Pets Allowed No
Tax ID 71-04-11-427-003.000-011
Acceptable Financing IRM202624152
Listing Terms IRM202624152
Financing Conventional
Special Listing Condition None
Read Less Info
Want to know what your home might be worth? Contact us for a FREE valuation!

Our team is ready to help you sell your home for the highest possible price ASAP

IDX information provided by the Indiana Regional MLS. © 2026 Listings courtesy of Indiana Regional MLS as distributed by MLS GRID. All Rights Reserved.
Nearby Locations
GET MORE INFORMATION