


Bought with Trueblood Real Estate
$463,000
$474,900
2.5%For more information regarding the value of a property, please contact us for a free consultation.
4 Beds
4 Baths
2,647 SqFt
SOLD DATE : 10/28/2026
Key Details
Sold Price $463,000
Property Type Single Family Home
Sub Type Site-Built Home
Listing Status Sold
Purchase Type For Sale
Square Footage 2,647 sqft
Subdivision Huntington Farms
MLS Listing ID IRM202637149
Sold Date 10/28/26
Style Traditional
Bedrooms 4
Full Baths 3
Half Baths 1
HOA Fees $20/ann
HOA Y/N No
Year Built 2004
Annual Tax Amount $2,401
Tax Year 2026
Lot Size 10,890 Sqft
Acres 0.25
Lot Dimensions 75x150
Property Sub-Type Site-Built Home
Property Description
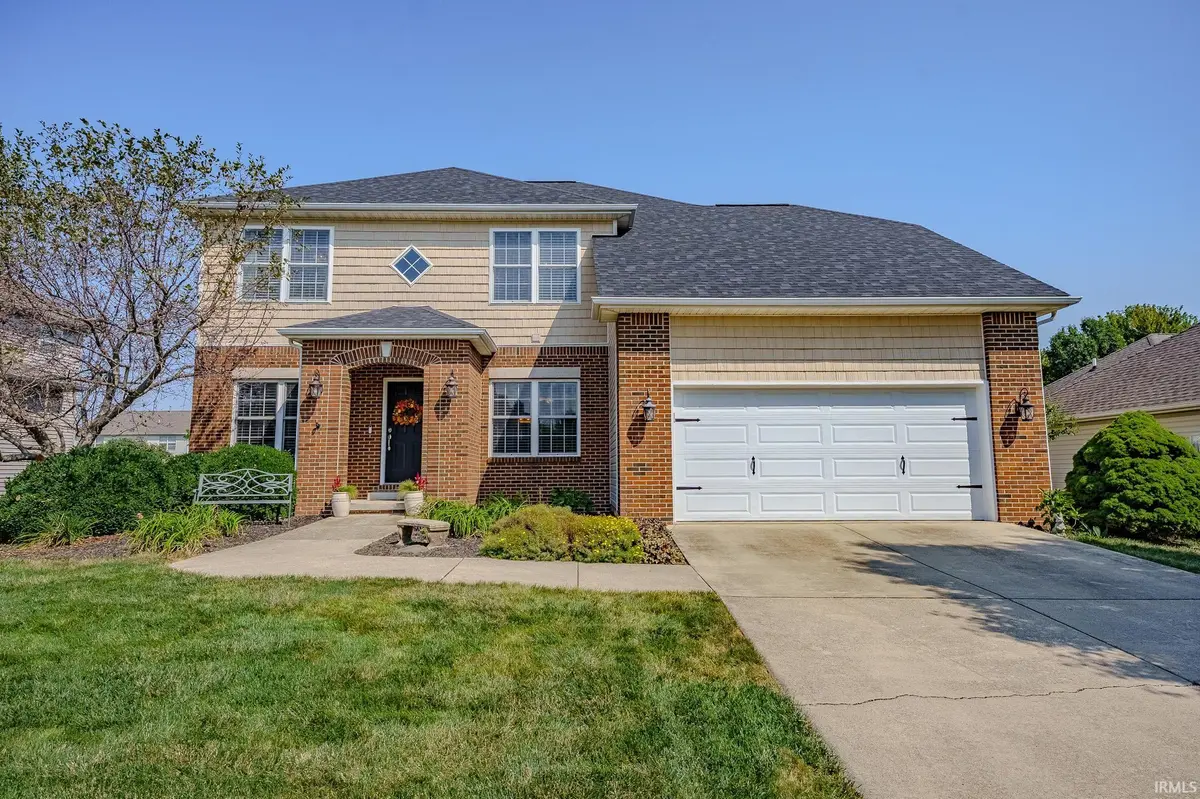
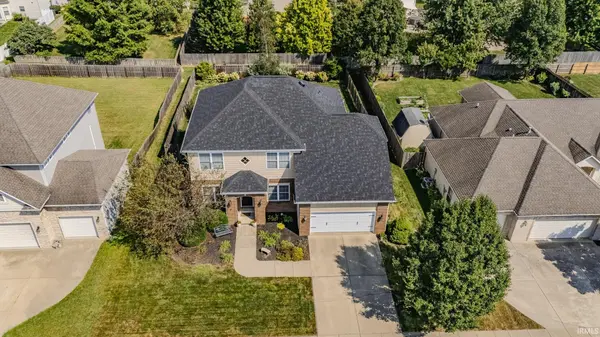
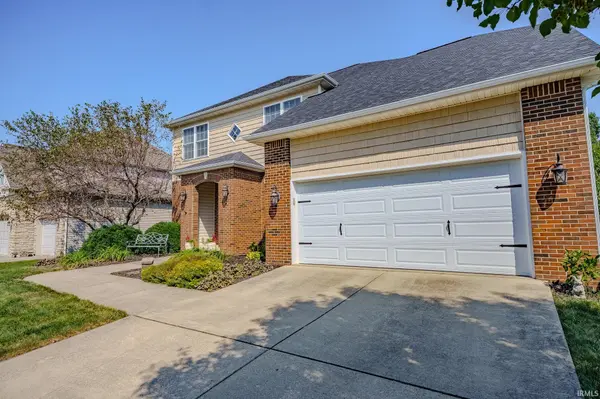
Welcome to this beautiful, light-filled 4-bedroom, 3.5-bathroom residence offering thoughtful design, modern comfort, and featuring a brand-new architectural roof installed in 2026. As you enter the large foyer, a living room to the left and a dining room to the right feature classic wainscoting, crown molding, and large accent windows. The open craftsman style staircase and hardwood floors also make a bold design statement. The family room is centered around a cozy fireplace, and overlooks the backyard. The gourmet kitchen offers a breakfast nook, rich wood cabinetry, sleek granite countertops, a gas range, stainless steel appliances, and a walk-in pantry! Upstairs there is a luxurious primary suite with a tray ceiling and a newly remodeled bath featuring double vanities, a jacuzzi tub, a tiled shower and even radiant floor heating. As an added bonus the Primary bedroom opens to an attached room with a gas fireplace. This room makes a great spot for a private sitting room or home office. There are also three secondary bedrooms and two full baths on the second floor—including an ensuite for one of the secondary bedrooms—providing great privacy and convenience for family members or overnight guests. The unfinished basement is a great rec space for the ping pong table and exercise room and it offers plenty of storage. A fully fenced backyard offers wonderful spaces for entertaining and play. There is a composite deck with built-in seating, a stamped concrete patio and plenty of green space. Fantastic location, close to campus, schools and shopping.
Location
State IN
County Tippecanoe County
Rooms
Basement Sump Pump, Crawl Space, Partial, Unfinished
Interior
Interior Features Alarm System-Security, High Ceilings, Ceiling Fan(s), Walk-In Closet(s), Countertops-Stone, Crown Molding, Detector-Smoke, Eat-in Kitchen, Jet/Garden Tub, Guest Quarters, Range/Oven Hook Up Gas, Double Vanity, Utility Sink, Stand Up Shower, Tub and Separate Shower, Formal Dining Room, Main Floor Laundry, Washer Hook-Up
Heating Gas, Forced Air
Fireplaces Number 2
Fireplaces Type Living/Great Rm, 1st Bdrm, Gas Log, Two
Fireplace Y
Appliance Disposal
Exterior
Parking Features Garage Door Opener, Concrete
Garage Spaces 2.0
Fence Full, Privacy, Wood
View Y/N true
Building
Lot Description Landscaped, Level, 0-2.9999
Story Two
Sewer Public Sewer
Water City
Level or Stories Two
New Construction No
Schools
Elementary Schools Klondike
Middle Schools Klondike
High Schools William Henry Harrison
School District Tippecanoe School Corp.
Others
Pets Allowed No
Tax ID 79-06-15-201-020.000-022
Acceptable Financing IRM202637149
Listing Terms IRM202637149
Financing Cash
Special Listing Condition None
Read Less Info
Want to know what your home might be worth? Contact us for a FREE valuation!

Our team is ready to help you sell your home for the highest possible price ASAP

IDX information provided by the Indiana Regional MLS. © 2026 Listings courtesy of Indiana Regional MLS as distributed by MLS GRID. All Rights Reserved.
Nearby Locations
GET MORE INFORMATION