




Bought with Non-Member Office
$261,100
$259,900
0.5%For more information regarding the value of a property, please contact us for a free consultation.
4 Beds
3 Baths
1,732 SqFt
SOLD DATE : 10/22/2026
Key Details
Sold Price $261,100
Property Type Single Family Home
Sub Type Site-Built Home
Listing Status Sold
Purchase Type For Sale
Square Footage 1,732 sqft
Subdivision Parlor Bluffs
MLS Listing ID IRM202619414
Sold Date 10/22/26
Style Traditional
Bedrooms 4
Full Baths 2
Half Baths 1
HOA Fees $27/ann
HOA Y/N No
Year Built 2026
Tax Year 2026
Lot Size 5,837 Sqft
Acres 0.134
Lot Dimensions 139.57 x 138.16 x 42.03 x 42
Property Sub-Type Site-Built Home
Property Description
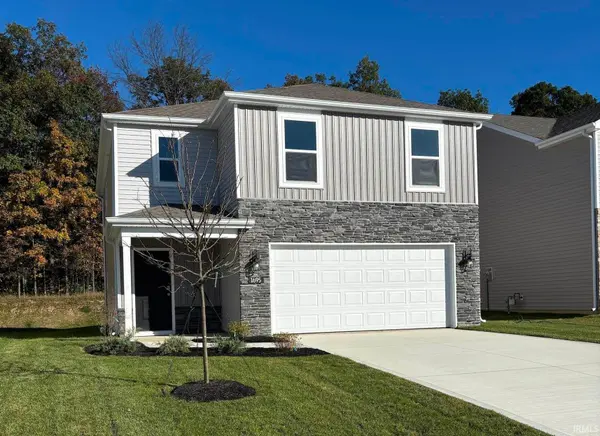
Introducing 1695 Granger Lane, a beautifully designed 1,732 sq. ft. home ideal for those looking for a modern and spacious layout in Bluffton, IN. Positioned on a premium lot, this home features a calming tree line view from the back patio! Enter into the foyer with a convenient powder room, then stroll into an open-concept welcoming living space, perfect for entertaining or cozy family nights. The open kitchen layout offers plenty of space to entertain and a large walk in pantry for extra storage. Additionally, the modern design boasts white shaker style cabinets, lyra quartz countertops, and Whirlpool stainless steel appliances. Upstairs, you'll find a serene primary suite complete with an oversized ensuite walk-in closet and bath with a dual sink vanity, cultured white marble countertops, and a walk-in shower. Three additional bedrooms provide versatility for guest rooms, offices, or playrooms. The second is rounded out with another full bath with private toilet and tub shower as well as a white marble dual sink vanity. Don't miss your chance to make 1695 Granger Lane your new home! This new construction home is slated to be tentatively completed by September 1, 2026 provided there are no delays for unforeseen reasons, with weather permitting. Ask about builder closing incentives with preferred lender. Photos representative of plan only and may vary as built. The following images are of a similar property and the rooms are staged with furnishings and possible wall paint colors that will not be present in the home.
Location
State IN
County Wells County
Rooms
Basement Slab
Interior
Interior Features 1st Bdrm En Suite, Walk-In Closet(s), Eat-in Kitchen, Home Warranty Included, Kitchen Island, Open Floorplan, Wiring-Security System, Stand Up Shower, Tub/Shower Combination, Washer Hook-Up
Heating Gas, Forced Air
Fireplace N
Appliance Disposal
Exterior
Parking Features Concrete
Garage Spaces 2.0
Fence None
Amenities Available Sidewalks
View Y/N true
Building
Lot Description Level
Story Two
Sewer Public Sewer
Water City
Level or Stories Two
New Construction Yes
Schools
Elementary Schools Lancaster Central
Middle Schools Norwell
High Schools Norwell
School District Northern Wells Community
Others
Pets Allowed No
Tax ID 90-05-27-506-070.000-011
Acceptable Financing IRM202619414
Listing Terms IRM202619414
Financing FHA
Special Listing Condition None
Read Less Info
Want to know what your home might be worth? Contact us for a FREE valuation!

Our team is ready to help you sell your home for the highest possible price ASAP

IDX information provided by the Indiana Regional MLS. © 2026 Listings courtesy of Indiana Regional MLS as distributed by MLS GRID. All Rights Reserved.
Nearby Locations
GET MORE INFORMATION