


Bought with Heartland Real Estate Brokers
$535,000
$539,136
0.8%For more information regarding the value of a property, please contact us for a free consultation.
4 Beds
3 Baths
2,972 SqFt
SOLD DATE : 10/26/2026
Key Details
Sold Price $535,000
Property Type Single Family Home
Sub Type Site-Built Home
Listing Status Sold
Purchase Type For Sale
Square Footage 2,972 sqft
Subdivision Cotswold Hills
MLS Listing ID IRM202630912
Sold Date 10/26/26
Style Traditional
Bedrooms 4
Full Baths 2
Half Baths 1
HOA Fees $16/ann
HOA Y/N No
Year Built 2022
Annual Tax Amount $4,506
Tax Year 2025
Lot Size 0.560 Acres
Acres 0.56
Lot Dimensions 123x200
Property Sub-Type Site-Built Home
Property Description
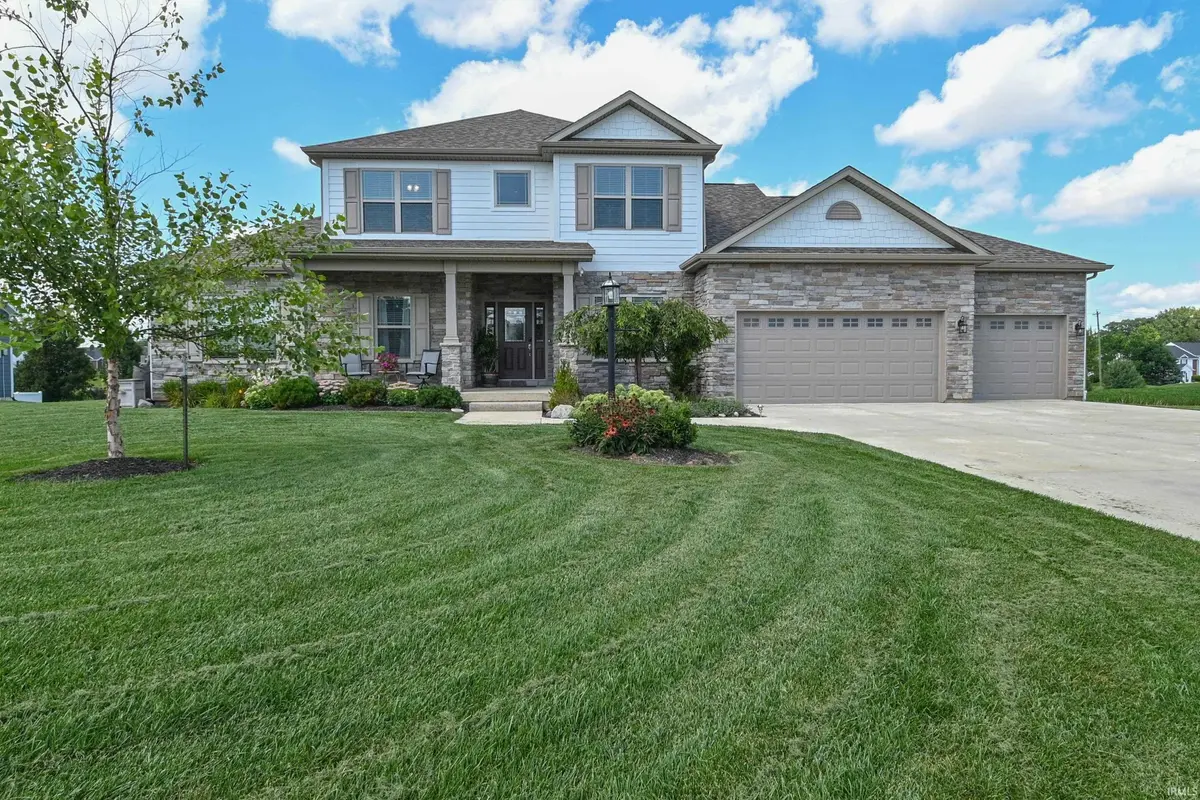
2022 Custom built home on full 1752sf basement. Two pages of upgrades attached. Two story entry highlights the double angle stairway lined with black wrought iron spindles. MAIN LEVEL primary bedroom suite. The Great Room with 9' ceiling and cozy stone facade gas fireplace. The connecting breakfast nook brings the custom kitchen into view. The kitchen island with 36" cabinets and breakfast/lunch bar. 36" upper undulating cabinets have accent lighting above and below. Stainless Steel appliances, gas 5 burner stove and a pantry. The clean, organized mudroom has 4 cubbies and a wash sink and laundry cabinet. Separate Dining Room with tile flooring and privacy doors. Den/office is off of the entry hall. Main level primary bedroom suite with walk-in shower encased with floor-to-ceiling tile, a double sink vanity and a walk-in closet/dressing room. 2nd level has separate HVAC zone, loft, 3BR and full bath. The full basement has the ext. walls framed, wired, insulated and ready for drywall. There are two egress windows for bedrooms, full bathroom plumbing rough-in, 9' ceiling. Finished 3C garage with epoxy finished flooring. Full 6' privacy fence surrounds the irrigated back yard. The covered patio has ceiling fan and perimeter accent lighting. The 18' open patio for relaxing around the Hot Tub.
Location
State IN
County Howard County
Rooms
Basement Sump Pump, Daylight, Full, Unfinished
Interior
Interior Features Hot Tub/Spa, 1st Bdrm En Suite, Breakfast Bar, High Ceilings, Ceiling Fan(s), Walk-In Closet(s), Countertops-Stone, Irrigation System, Kitchen Island, Pocket Doors, Range/Oven Hook Up Gas, Rough-In Bath, Six Panel Doors, Split Br Floor Plan, Double Vanity, Utility Sink, Stand Up Shower, Tub and Separate Shower, Main Level Bedroom Suite, Formal Dining Room, Great Room, Main Floor Laundry, Washer Hook-Up
Heating Gas, Forced Air, Heat Pump
Fireplaces Number 1
Fireplaces Type Living/Great Rm, Gas Log, One, Gas Starter
Fireplace Y
Appliance Disposal
Exterior
Parking Features Garage Door Opener, Concrete
Garage Spaces 3.0
Fence Privacy, Wood
View Y/N true
Building
Lot Description Level, Sloped, 0-2.9999
Story Two
Sewer Public Sewer
Water City
Level or Stories Two
New Construction No
Schools
Elementary Schools Western Primary
Middle Schools Western
High Schools Western
School District Western School Corp.
Others
Pets Allowed No
Tax ID 34-09-26-102-010.000-006
Acceptable Financing IRM202630912
Listing Terms IRM202630912
Financing FHA
Special Listing Condition None
Read Less Info
Want to know what your home might be worth? Contact us for a FREE valuation!

Our team is ready to help you sell your home for the highest possible price ASAP

IDX information provided by the Indiana Regional MLS. © 2026 Listings courtesy of Indiana Regional MLS as distributed by MLS GRID. All Rights Reserved.
Nearby Locations
GET MORE INFORMATION