



Bought with Milestone Realty, LLC
$370,000
$380,000
2.6%For more information regarding the value of a property, please contact us for a free consultation.
4 Beds
3 Baths
2,665 SqFt
SOLD DATE : 10/15/2026
Key Details
Sold Price $370,000
Property Type Single Family Home
Sub Type Site-Built Home
Listing Status Sold
Purchase Type For Sale
Square Footage 2,665 sqft
MLS Listing ID IRM202630609
Sold Date 10/15/26
Style Traditional
Bedrooms 4
Full Baths 3
HOA Y/N No
Year Built 1976
Annual Tax Amount $1,804
Tax Year 2026
Lot Size 0.510 Acres
Acres 0.51
Lot Dimensions 100X223
Property Sub-Type Site-Built Home
Property Description
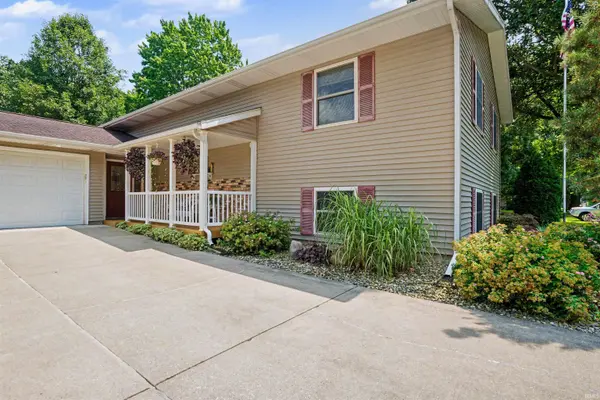
OPEN HOUSE 2:00-4 SUNDAY AUG 9!! Get ready to fall in love with this home that's built for making memories! With 2,920 square feet of space inside and an incredible backyard retreat, this home has something for everyone! The upper level offers two oversized bedrooms and a versatile bonus room that can be turned back into a bedroom! The private owner's suite has a beautifully updated bathroom and walk in closet. You will find an additional full bathroom, and a spacious kitchen with a center island that opens to the dining area. The lower level features two additional bedrooms, a third full bathroom, and a large family room that's perfect for movie nights, game days, or hosting guests. Step outside and enjoy your own backyard paradise! Spend summer days in the 24-foot round pool, unwind by the peaceful koi pond with three beautiful koi fish, gather around the fire pit, or fire up the grill for friends and family. Need extra space? You'll love the two outbuildings—a 25' x 15' building with electricity and a 20' x 16' workshop with 100-amp service—ideal for hobbies, storage, or your next big project. An extra-long driveway with a carport provides plenty of room for vehicles, trailers, or guests. Whether you're entertaining, relaxing, or simply enjoying everyday life, this home is ready to be the backdrop for your next chapter!
Location
State IN
County Elkhart County
Rooms
Basement Finished
Interior
Interior Features 1st Bdrm En Suite, Ceiling Fan(s), Walk-In Closet(s), Eat-in Kitchen, Kitchen Island, Natural Woodwork, Formal Dining Room
Heating Gas, Forced Air
Fireplaces Number 1
Fireplaces Type Family Room
Fireplace Y
Exterior
Parking Features Garage Door Opener, Concrete
Garage Spaces 2.0
View Y/N true
Building
Lot Description Level
Story Bi-Level
Sewer Septic Tank
Water Well
Level or Stories Bi-Level
New Construction No
Schools
Elementary Schools Eastwood
Middle Schools Pierre Moran
High Schools Elkhart
School District Elkhart Community Schools
Others
Pets Allowed No
Tax ID 20-02-24-376-002.000-026
Acceptable Financing IRM202630609
Listing Terms IRM202630609
Financing Conventional
Special Listing Condition None
Read Less Info
Want to know what your home might be worth? Contact us for a FREE valuation!

Our team is ready to help you sell your home for the highest possible price ASAP

IDX information provided by the Indiana Regional MLS. © 2026 Listings courtesy of Indiana Regional MLS as distributed by MLS GRID. All Rights Reserved.
Nearby Locations
GET MORE INFORMATION