
Bought with Brick Built Real Estate
$546,000
$549,000
0.5%For more information regarding the value of a property, please contact us for a free consultation.
4 Beds
3 Baths
4,353 SqFt
SOLD DATE : 10/15/2026
Key Details
Sold Price $546,000
Property Type Single Family Home
Sub Type Site-Built Home
Listing Status Sold
Purchase Type For Sale
Square Footage 4,353 sqft
Subdivision Quail Ridge
MLS Listing ID IRM202625733
Sold Date 10/15/26
Style Colonial
Bedrooms 4
Full Baths 2
Half Baths 1
HOA Fees $16/ann
HOA Y/N No
Year Built 1983
Annual Tax Amount $3,249
Tax Year 2025
Lot Size 0.360 Acres
Acres 0.36
Lot Dimensions 105X150
Property Sub-Type Site-Built Home
Property Description
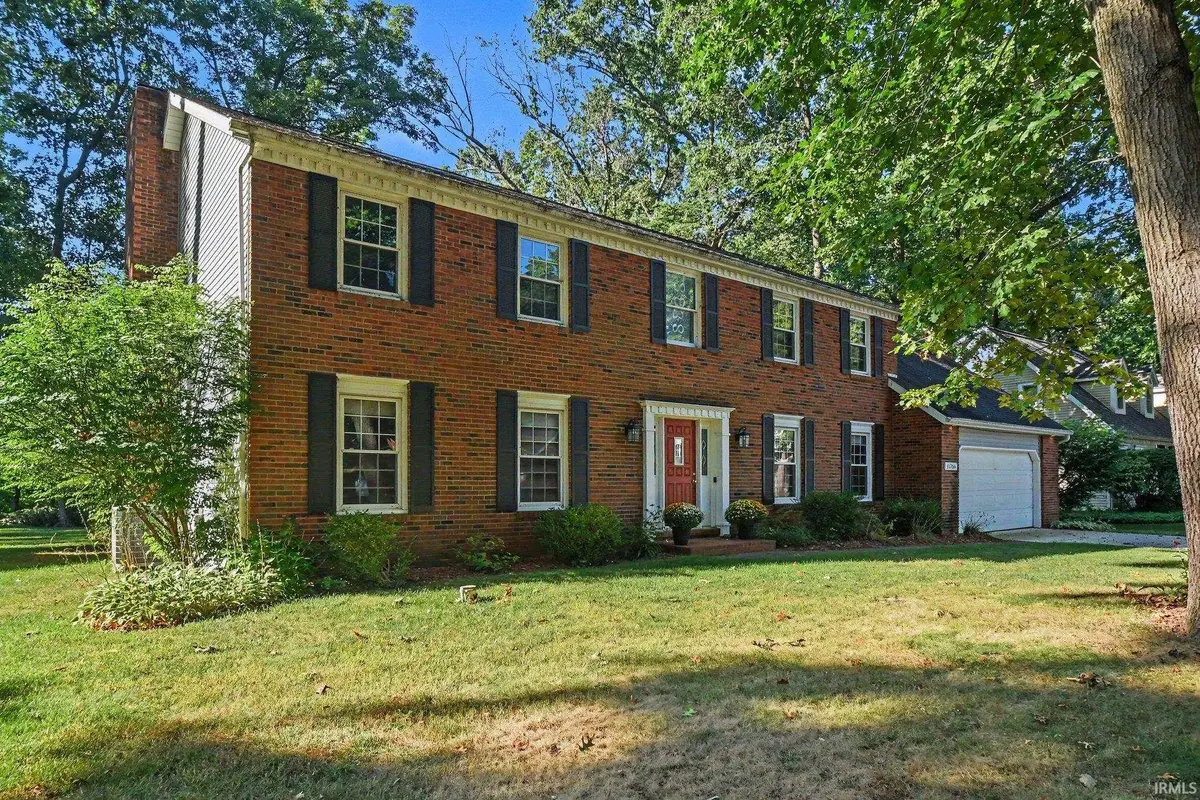
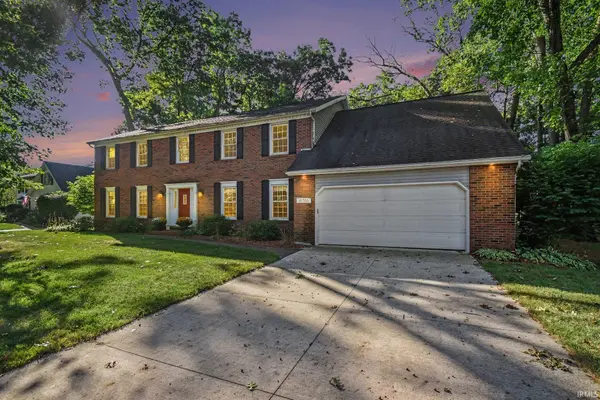
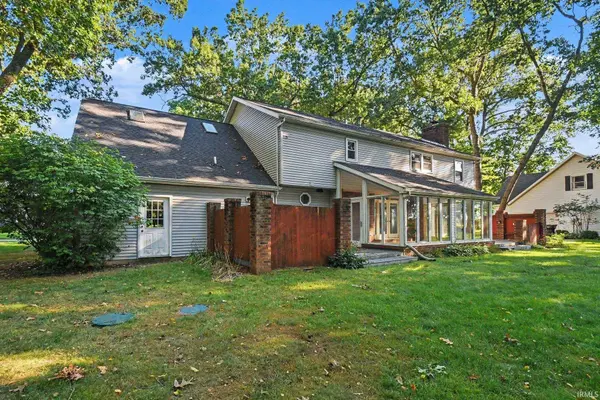
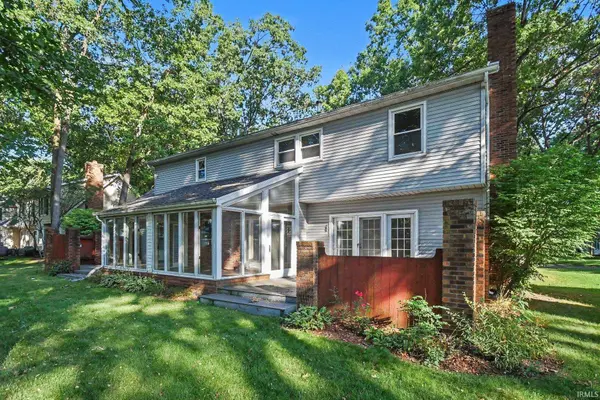
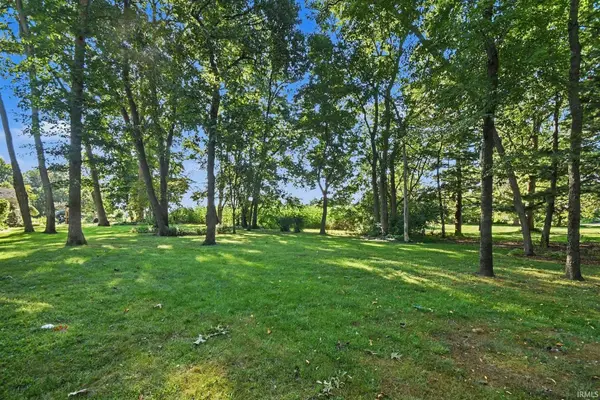
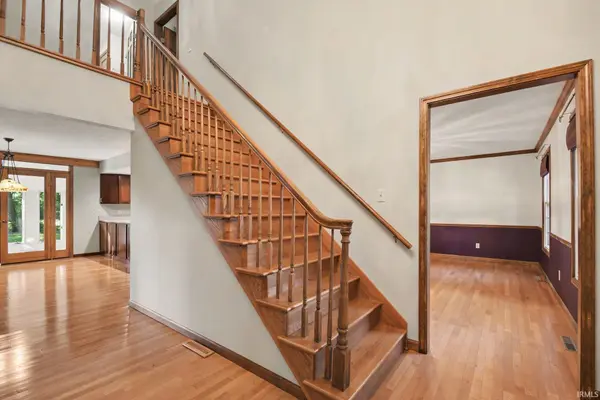
Nestled in Granger's desirable Quail Ridge neighborhood, this beautifully maintained two-story brick colonial offers timeless style, generous living space, and exceptional updates throughout. The upper level features four bedrooms, including a spacious primary suite with a walk-in shower, walk-in closet, and direct access to a private home office with skylights and built-in bookshelves. Three additional bedrooms and a full bath complete the second floor. The main level showcases a beautifully remodeled kitchen with quartz countertops, an eat-in area with access to a four-season sunroom, and decks on both sides for outdoor enjoyment. A formal dining room, soaring foyer, living room, family room with gas fireplace and built-in bookshelves, main-floor laundry, and oversized two-car garage provide ample space for everyday living and entertaining. The finished lower level adds two versatile living areas, including one with built-in cabinetry and counters, plus an unfinished storage area. Major updates include a full septic replacement (2022), well tank (2024), driveway (2023), furnace and A/C (2020), water heater (2019), roof and siding (2018), well pump (2015), and windows (2007).
Location
State IN
County St. Joseph County
Rooms
Basement Sump Pump, Partially Finished
Interior
Interior Features 1st Bdrm En Suite, Built-in Features, Walk-In Closet(s), Eat-in Kitchen, Irrigation System, Range/Oven Hook Up Elec, Stand Up Shower, Tub/Shower Combination, Main Floor Laundry, Washer Hook-Up
Heating Gas, Forced Air
Fireplaces Number 1
Fireplaces Type Family Room, Gas Log
Fireplace Y
Exterior
Parking Features Garage Door Opener
Garage Spaces 2.0
View Y/N true
Building
Lot Description Level
Story Two
Sewer Septic Tank
Water Well
Level or Stories Two
New Construction No
Schools
Elementary Schools Prairie Vista
Middle Schools Schmucker
High Schools Penn
School District Penn-Harris-Madison School Corp.
Others
Pets Allowed No
Tax ID 71-04-15-176-002.000-011
Acceptable Financing IRM202625733
Listing Terms IRM202625733
Financing Conventional
Special Listing Condition None
Read Less Info
Want to know what your home might be worth? Contact us for a FREE valuation!

Our team is ready to help you sell your home for the highest possible price ASAP

IDX information provided by the Indiana Regional MLS. © 2026 Listings courtesy of Indiana Regional MLS as distributed by MLS GRID. All Rights Reserved.
Nearby Locations
GET MORE INFORMATION