


Bought with At Home Realty Group
$420,000
$440,000
4.5%For more information regarding the value of a property, please contact us for a free consultation.
2 Beds
2 Baths
1,559 SqFt
SOLD DATE : 10/14/2026
Key Details
Sold Price $420,000
Property Type Single Family Home
Sub Type Site-Built Home
Listing Status Sold
Purchase Type For Sale
Square Footage 1,559 sqft
Subdivision Timberstone
MLS Listing ID IRM202636161
Sold Date 10/14/26
Bedrooms 2
Full Baths 2
HOA Fees $33/ann
HOA Y/N No
Year Built 2017
Annual Tax Amount $3,560
Tax Year 2026
Lot Size 0.260 Acres
Acres 0.26
Lot Dimensions 67x157
Property Sub-Type Site-Built Home
Property Description
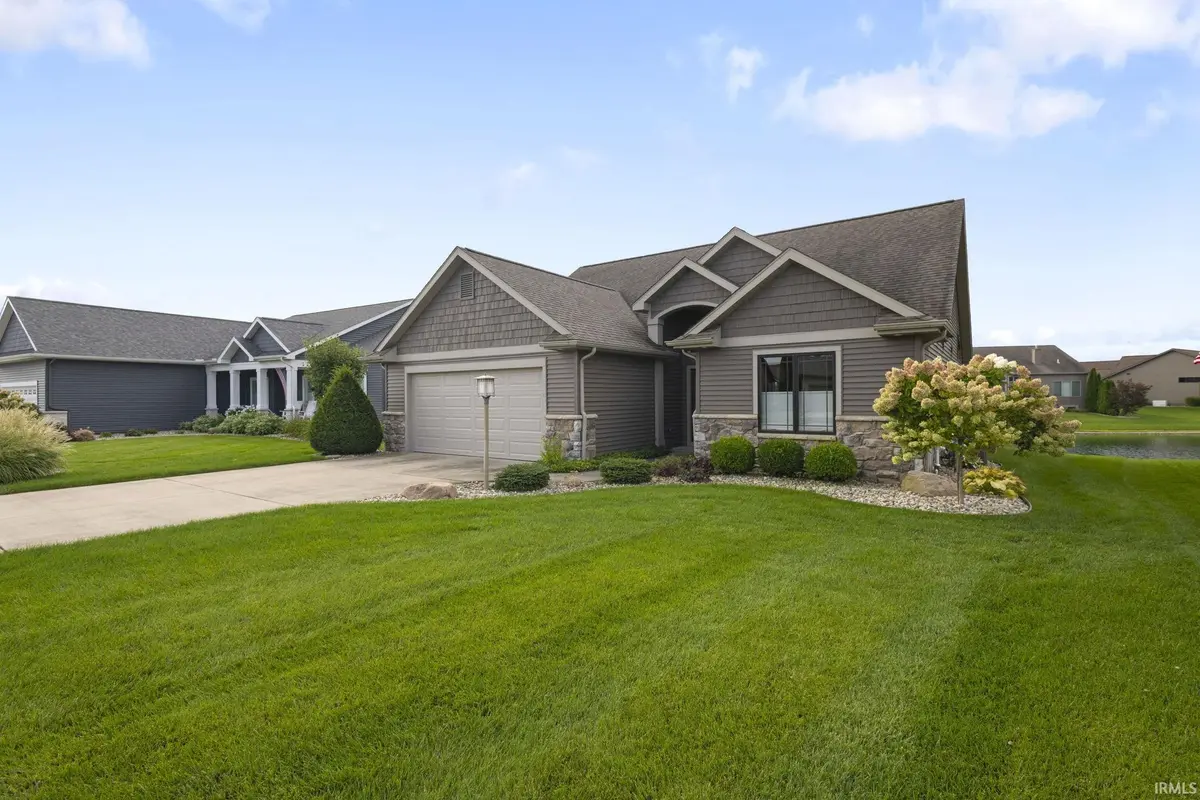
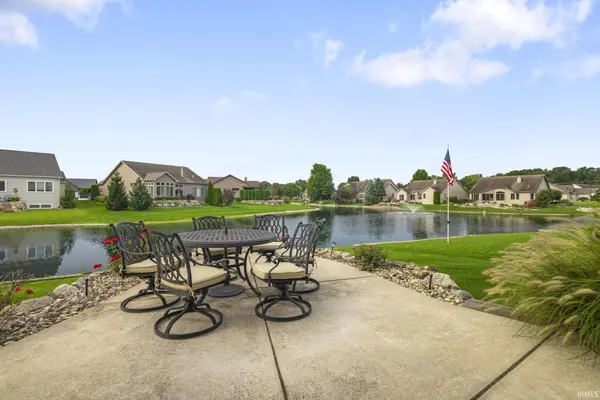
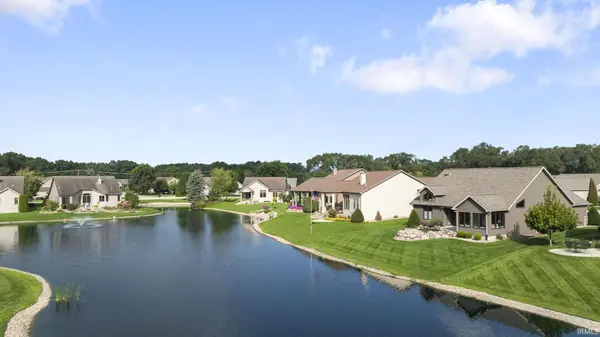
WATERFRONT LIVING in desirable Timberstone! This quality-built 2-bedroom, 2-bath home combines peaceful water views, upscale finishes, and easy main-level living. Soaring 10' ceilings complement the open floor plan, custom cherry cabinetry, granite countertops, and high-end appliances. Relax year-round in the 4-season room overlooking the water. The spacious primary suite features a private bath and walk-in closet. A wide stairway leads to the full unfinished lower level with daylight windows, egress, and plumbing for an additional bath—ready for future living space. Additional features include a water softener, RO system, PEX plumbing, and on-demand hot water. Waterfront homes like this are a special find—schedule your private showing and experience the setting, quality, and possibilities for yourself!
Location
State IN
County Elkhart County
Rooms
Basement Sump Pump, Daylight, Full, Unfinished
Interior
Interior Features Alarm System-Security, Breakfast Bar, High Ceilings, Vaulted Ceiling(s), Walk-In Closet(s), Countertops-Stone, Deck on Waterfront, Detector-Smoke, Eat-in Kitchen, Entrance Foyer, Irrigation System, Kitchen Island, Open Floorplan, Six Panel Doors, Utility Sink, Wiring-Security System, Stand Up Shower, Tub/Shower Combination, Main Level Bedroom Suite, Main Floor Laundry, Custom Cabinetry
Heating Gas, Forced Air
Fireplaces Type None
Fireplace N
Appliance Disposal
Exterior
Parking Features Concrete
Garage Spaces 2.0
Fence None
View Y/N true
Building
Lot Description Landscaped, Waterfront, Planned Unit Development, Water View, Waterfront-Level Bank
Story One
Sewer Public Sewer
Water City
Level or Stories One
New Construction No
Schools
Elementary Schools Eastwood
Middle Schools Pierre Moran
High Schools Elkhart
School District Elkhart Community Schools
Others
Pets Allowed No
Tax ID 20-02-25-178-004.000-027
Acceptable Financing IRM202636161
Listing Terms IRM202636161
Financing Cash
Special Listing Condition None
Read Less Info
Want to know what your home might be worth? Contact us for a FREE valuation!

Our team is ready to help you sell your home for the highest possible price ASAP

IDX information provided by the Indiana Regional MLS. © 2026 Listings courtesy of Indiana Regional MLS as distributed by MLS GRID. All Rights Reserved.
Nearby Locations
GET MORE INFORMATION