



Bought with Cressy & Everett - South Bend
$321,000
$319,000
0.6%For more information regarding the value of a property, please contact us for a free consultation.
3 Beds
2 Baths
2,310 SqFt
SOLD DATE : 10/13/2026
Key Details
Sold Price $321,000
Property Type Single Family Home
Sub Type Site-Built Home
Listing Status Sold
Purchase Type For Sale
Square Footage 2,310 sqft
Subdivision Sunrise Park
MLS Listing ID IRM202633329
Sold Date 10/13/26
Style Traditional
Bedrooms 3
Full Baths 2
HOA Y/N No
Year Built 1990
Annual Tax Amount $954
Tax Year 2026
Lot Size 0.400 Acres
Acres 0.4
Lot Dimensions 100X176
Property Sub-Type Site-Built Home
Property Description
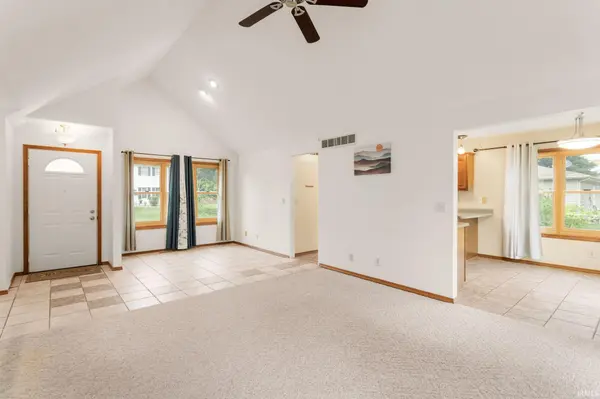
Welcome to this inviting ranch home in the PHM School District, conveniently located for easy access to St. Joseph and Elkhart County businesses. The open foyer leads to a spacious living room with a cathedral ceiling. The kitchen offers ample counter space, newer appliances purchased within the past two years, and an eat-in dining area. Additional space near the front windows offers flexibility for a breakfast nook or sitting area. Main-floor laundry adds convenience. New windows and patio door were installed in 2015. Enjoy the fenced backyard and storage shed—perfect for tools, toys, and lawn equipment. All measurements approximate. Buyer to verify taxes, schools, and room sizes (square footage); not warranted by seller or listing broker.
Location
State IN
County St. Joseph County
Rooms
Basement Sump Pump, Partially Finished
Interior
Interior Features 1st Bdrm En Suite, Cathedral Ceiling(s), Countertops-Laminate, Eat-in Kitchen, Utility Sink, Stand Up Shower, Tub/Shower Combination, Main Floor Laundry
Heating Gas
Fireplaces Number 1
Fireplaces Type Living/Great Rm, Gas Log, Insert
Fireplace Y
Exterior
Parking Features Garage Door Opener
Garage Spaces 2.0
Fence Full, Chain Link, Wood
View Y/N true
Building
Lot Description Level
Story One
Sewer Septic Tank
Water Well
Level or Stories One
New Construction No
Schools
Elementary Schools Bittersweet
Middle Schools Schmucker
High Schools Penn
School District Penn-Harris-Madison School Corp.
Others
Pets Allowed No
Tax ID 71-05-33-456-007.000-031
Acceptable Financing IRM202633329
Listing Terms IRM202633329
Financing FHA
Special Listing Condition None
Read Less Info
Want to know what your home might be worth? Contact us for a FREE valuation!

Our team is ready to help you sell your home for the highest possible price ASAP

IDX information provided by the Indiana Regional MLS. © 2026 Listings courtesy of Indiana Regional MLS as distributed by MLS GRID. All Rights Reserved.
Nearby Locations
GET MORE INFORMATION