




Bought with Keller Williams Lafayette
$525,000
$530,000
0.9%For more information regarding the value of a property, please contact us for a free consultation.
5 Beds
4 Baths
3,464 SqFt
SOLD DATE : 10/09/2026
Key Details
Sold Price $525,000
Property Type Single Family Home
Sub Type Site-Built Home
Listing Status Sold
Purchase Type For Sale
Square Footage 3,464 sqft
Subdivision Raineybrook
MLS Listing ID IRM202631702
Sold Date 10/09/26
Bedrooms 5
Full Baths 3
Half Baths 1
HOA Fees $43/ann
HOA Y/N No
Year Built 2018
Annual Tax Amount $3,447
Tax Year 2025
Lot Size 0.360 Acres
Acres 0.36
Lot Dimensions 0.36A
Property Sub-Type Site-Built Home
Property Description
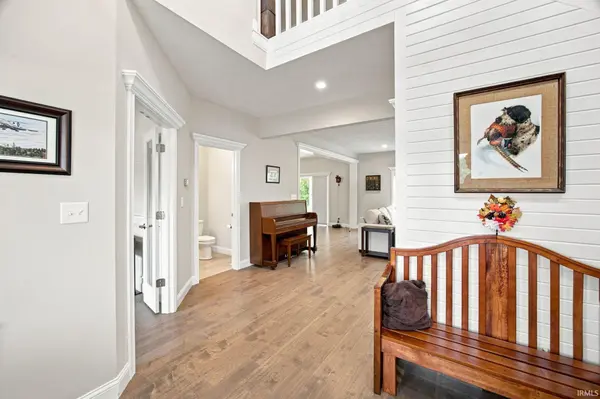
All the appeal of newer construction. This 5-bedroom, 3.5-bath home offers 3,400+ sq ft, a finished basement, 3-car garage, established landscaping, and a peaceful, tree-lined backyard. With its varied rooflines, shake-style gable accents, stone detailing, covered front porch, and double glass entry doors, the home makes a warm and distinctive first impression. Just off the front entry, French doors open to a versatile den, home office, or study, while wainscoting adds character to the foyer and continues along the staircase. The open kitchen, dining area, and great room come together as the heart of the home, with engineered hardwood flooring extending throughout the main level. The kitchen features soft-close white cabinetry, quartz countertops, stainless steel appliances, a vented range hood, and a stylish backsplash, while a corner fireplace adds warmth to the adjoining great room. From the dining area, a sliding glass door opens directly to the covered back patio, creating an easy connection to the peaceful, tree-lined backyard and a private setting for outdoor dining, morning coffee, or relaxing at the end of the day. A separate mudroom with built-in lockers and a dedicated laundry room add everyday convenience. Upstairs, you'll find four spacious bedrooms and two full baths, including a comfortable primary suite with an organized walk-in closet, tiled walk-in shower, garden tub, and double vanity. A flexible workspace adds another useful spot for studying, reading, or working from home. The finished basement provides additional space to gather and unwind, with an open recreation area, fifth bedroom with a closet and egress window, and a full bath. A separate unfinished area offers valuable storage. Additional highlights include a full irrigation system, two-year-old water heater, and convenient access to Purdue University, US 231, shopping, and dining. With generous space across three finished levels and a peaceful backyard made for everyday enjoyment, this is a home that feels complete from the moment you arrive.
Location
State IN
County Tippecanoe County
Rooms
Basement Full, Finished
Interior
Interior Features High Ceilings, Ceiling Fan(s), Walk-In Closet(s), Countertops-Stone, Entrance Foyer, Kitchen Island, Open Floorplan, Main Floor Laundry
Heating Gas, Forced Air
Fireplaces Number 1
Fireplaces Type Living/Great Rm, Gas Log, Vented
Fireplace Y
Appliance Disposal
Exterior
Parking Features Garage Door Opener, Concrete
Garage Spaces 3.0
View Y/N true
Building
Lot Description Level
Story Two
Sewer Public Sewer
Water City
Level or Stories Two
New Construction No
Schools
Elementary Schools Mintonye
Middle Schools Southwestern
High Schools Mc Cutcheon
School District Tippecanoe School Corp.
Others
Pets Allowed No
Tax ID 79-10-13-226-010.000-020
Acceptable Financing IRM202631702
Listing Terms IRM202631702
Financing Conventional
Special Listing Condition None
Read Less Info
Want to know what your home might be worth? Contact us for a FREE valuation!

Our team is ready to help you sell your home for the highest possible price ASAP

IDX information provided by the Indiana Regional MLS. © 2026 Listings courtesy of Indiana Regional MLS as distributed by MLS GRID. All Rights Reserved.
Nearby Locations
GET MORE INFORMATION