



Bought with eXp Realty, LLC
$330,000
$339,900
2.9%For more information regarding the value of a property, please contact us for a free consultation.
3 Beds
2 Baths
1,746 SqFt
SOLD DATE : 10/08/2026
Key Details
Sold Price $330,000
Property Type Single Family Home
Sub Type Site-Built Home
Listing Status Sold
Purchase Type For Sale
Square Footage 1,746 sqft
Subdivision Avalon Bluffs
MLS Listing ID IRM202626108
Sold Date 10/08/26
Style Ranch
Bedrooms 3
Full Baths 2
HOA Fees $28/ann
HOA Y/N No
Year Built 2019
Annual Tax Amount $1,701
Tax Year 2026
Lot Size 8,537 Sqft
Acres 0.196
Lot Dimensions 71 x 120
Property Sub-Type Site-Built Home
Property Description
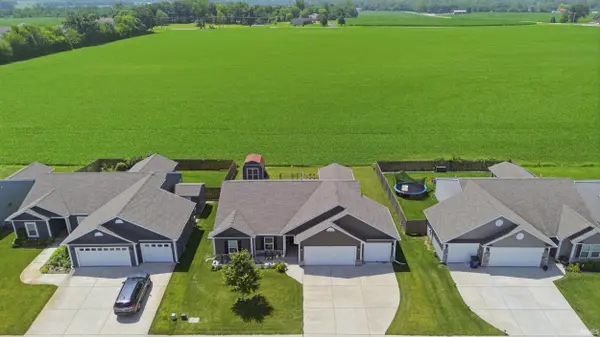
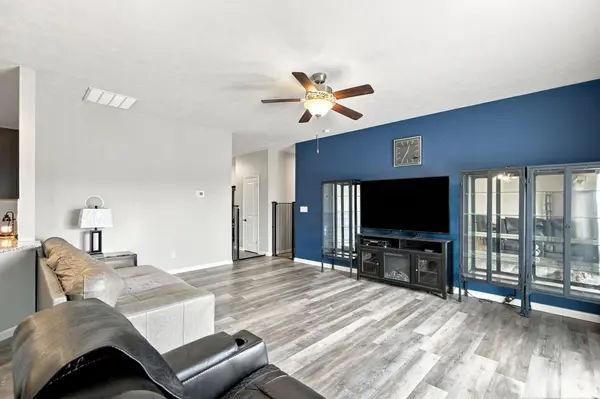
Welcome to this beautiful, well-maintained 3 bed 2 bath home with a den. This ranch home has over 1700 square feet of living space plus a 3-car attached garage. Key features and updates include new vinyl plank flooring, carpet, and paint throughout. Enjoy the open concept floor plan, 9-foot ceilings, large eat in kitchen with stone countertops and dining area. The roomy primary suite is complete with a walk-in closet, walk-in shower, and private water closet. The sunroom has been updated with new windows, and the backyard features a small fenced dog run and a storage shed on a concrete slab with plenty of storage room. Enjoy the open field and treelined views from the patio surrounded by flower beds. This home won't last long.
Location
State IN
County Tippecanoe County
Rooms
Basement Slab
Interior
Interior Features High Ceilings, Countertops-Stone, Utility Sink, Stand Up Shower, Tub/Shower Combination, Main Level Bedroom Suite, Main Floor Laundry
Heating Gas, Forced Air
Fireplace N
Exterior
Parking Features Garage Door Opener, Concrete
Garage Spaces 3.0
Fence Chain Link, Metal, Pet Fence, Picket, PVC
Amenities Available Playground
View Y/N true
Building
Lot Description Level, 0-2.9999
Story One
Sewer Public Sewer
Water City
Level or Stories One
New Construction No
Schools
Elementary Schools Woodland
Middle Schools Wea Ridge
High Schools Mc Cutcheon
School District Tippecanoe School Corp.
Others
Pets Allowed No
Tax ID 79-11-15-404-023.000-030
Acceptable Financing IRM202626108
Listing Terms IRM202626108
Financing Conventional
Special Listing Condition None
Read Less Info
Want to know what your home might be worth? Contact us for a FREE valuation!

Our team is ready to help you sell your home for the highest possible price ASAP

IDX information provided by the Indiana Regional MLS. © 2026 Listings courtesy of Indiana Regional MLS as distributed by MLS GRID. All Rights Reserved.
Nearby Locations
GET MORE INFORMATION