



Bought with Red Bow Realty
$400,000
$399,900
For more information regarding the value of a property, please contact us for a free consultation.
5 Beds
3 Baths
3,612 SqFt
SOLD DATE : 10/05/2026
Key Details
Sold Price $400,000
Property Type Single Family Home
Sub Type Site-Built Home
Listing Status Sold
Purchase Type For Sale
Square Footage 3,612 sqft
Subdivision Sawmill Creek
MLS Listing ID IRM202628224
Sold Date 10/05/26
Bedrooms 5
Full Baths 2
Half Baths 1
HOA Y/N No
Year Built 1980
Annual Tax Amount $1,707
Tax Year 26
Lot Size 0.460 Acres
Acres 0.46
Lot Dimensions 100X201
Property Sub-Type Site-Built Home
Property Description
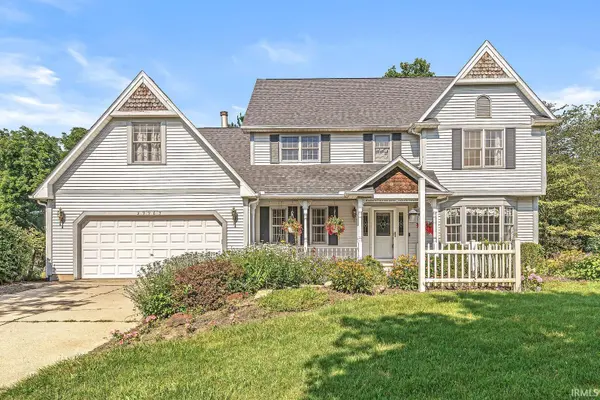
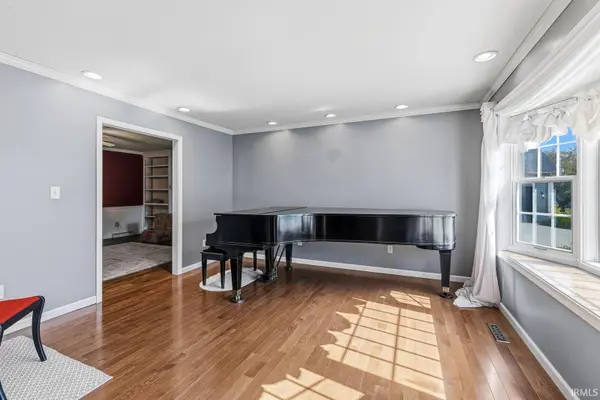
Welcome to 59965 Valley View Trail – where space, comfort, and location come together! Nestled on a quiet dead-end street with minimal traffic, this beautifully maintained home is located in one of the area's most desirable neighborhoods within the award-winning PHM School District. Offering 4 bedrooms with the flexibility of a 5th bedroom, 2.5 bathrooms, and over 3,500 finished square feet, this home provides plenty of room for growing families, entertaining, or working from home. The expansive finished third floor offers endless possibilities as a bonus room, home office, or additional bedroom. The main level features an updated kitchen with granite countertops and stainless steel appliances, flowing into spacious living and dining areas designed for everyday living. Recent improvements include a new roof and a beautifully renovated guest bathroom, giving buyers added peace of mind. Step outside to your own backyard retreat, where a custom paver patio overlooks the nearly half-acre (.46-acre) lot complete with an above-ground pool—perfect for relaxing summer evenings or entertaining. If you've been searching for a move-in-ready home with generous living space, modern updates, an incredible backyard, and a prime location in the PHM School District, 59965 Valley View Trail is one you won't want to miss. Schedule your private showing today!
Location
State IN
County St. Joseph County
Rooms
Basement Full, Unfinished
Interior
Heating Forced Air
Fireplaces Number 1
Fireplaces Type Family Room
Fireplace Y
Exterior
Garage Spaces 2.0
View Y/N true
Building
Lot Description 0-2.9999
Story Two
Sewer Septic Tank
Water Well
Level or Stories Two
New Construction No
Schools
Elementary Schools Elm Road
Middle Schools Grissom
High Schools Penn
School District Penn-Harris-Madison School Corp.
Others
Pets Allowed No
Tax ID 71-10-29-477-019.000-031
Acceptable Financing IRM202628224
Listing Terms IRM202628224
Financing Conventional
Special Listing Condition None
Read Less Info
Want to know what your home might be worth? Contact us for a FREE valuation!

Our team is ready to help you sell your home for the highest possible price ASAP

IDX information provided by the Indiana Regional MLS. © 2026 Listings courtesy of Indiana Regional MLS as distributed by MLS GRID. All Rights Reserved.
Nearby Locations
GET MORE INFORMATION