
Bought with RE/MAX 100
$580,000
$597,750
3.0%For more information regarding the value of a property, please contact us for a free consultation.
4 Beds
5 Baths
4,343 SqFt
SOLD DATE : 09/30/2026
Key Details
Sold Price $580,000
Property Type Single Family Home
Sub Type Site-Built Home
Listing Status Sold
Purchase Type For Sale
Square Footage 4,343 sqft
Subdivision Copperfield
MLS Listing ID IRM202633871
Sold Date 09/30/26
Bedrooms 4
Full Baths 4
Half Baths 1
HOA Fees $17/ann
HOA Y/N No
Year Built 2001
Annual Tax Amount $4,474
Tax Year 2026
Lot Size 1.290 Acres
Acres 1.29
Lot Dimensions 169x332
Property Sub-Type Site-Built Home
Property Description
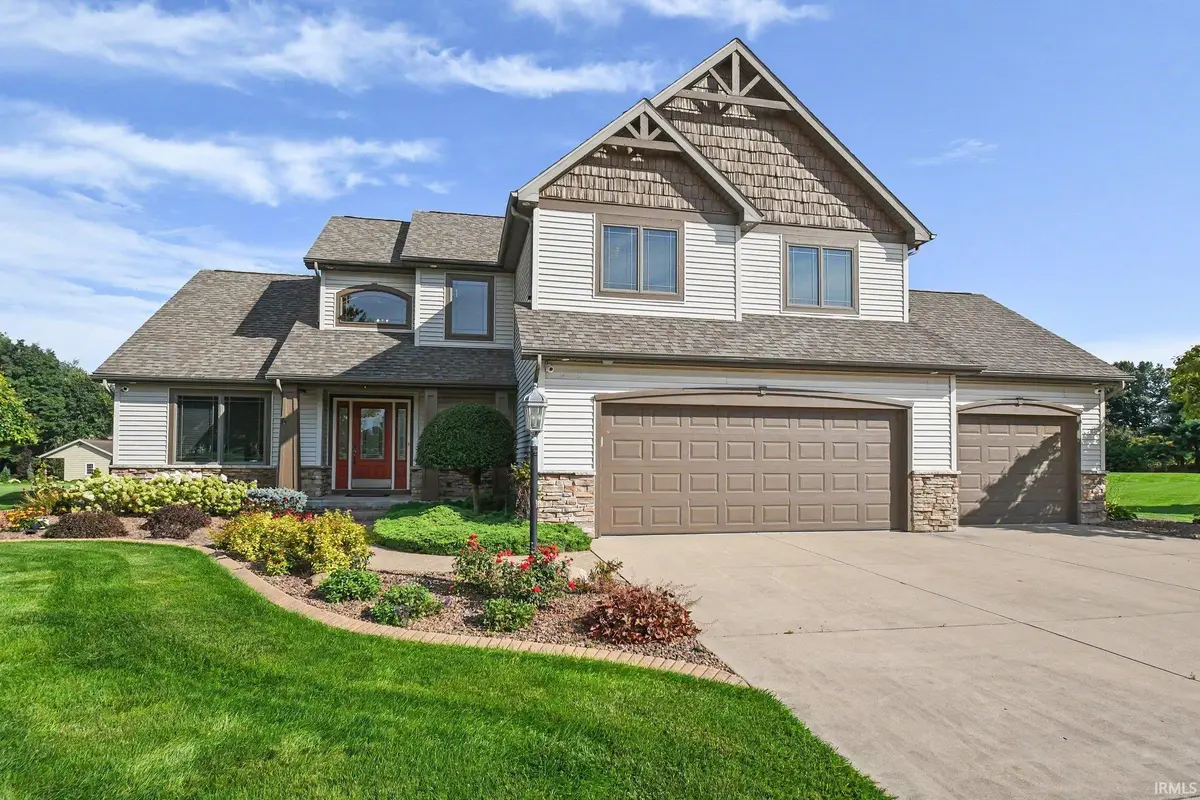
Combining exceptional outdoor living with over 4,300 finished square feet, this 4-bedroom, 4.5-bath Granger home sits on a premier 1.29-acre lot. The main floor features a primary suite complete with a large walk-in closet, alongside a dedicated office, solid surface countertops, main-floor laundry, and fresh paint. Upstairs, one of the additional bedrooms includes its own private en-suite bathroom. Big-ticket maintenance items have been well cared for with a roof, skylights, furnace, and central A/C all replaced in 2018, along with a hot water heater updated in 2019. The home is also equipped with a whole-house generator, monitored security system, and hardwired DVR cameras. The finished basement boasts a versatile bonus room ideal for a home gym, rec room, or extra living area. Out back, step onto an expansive deck or spacious patio overlooking a peaceful pond, complete with an enclosed porch, a firepit for evening gatherings, updated landscape curbing and a large storage shed. Completing the layout is a 3-car attached garage equipped with clean epoxy flooring and lined with built-in storage cabinets. All of this is located in an unbeatable Granger neighborhood
Location
State IN
County Elkhart County
Rooms
Basement Full, Finished
Interior
Interior Features Vaulted Ceiling(s), Walk-In Closet(s), Countertops-Solid Surf, Generator Built-In, Irrigation System, Natural Woodwork, Stand Up Shower, Tub/Shower Combination, Main Level Bedroom Suite, Main Floor Laundry, Washer Hook-Up
Heating Forced Air
Fireplaces Number 1
Fireplaces Type Fire Pit, Family Room
Fireplace Y
Appliance Disposal
Exterior
Parking Features Garage Door Opener
Garage Spaces 3.0
Waterfront Description Pier/Dock
View Y/N true
Building
Lot Description Level, 0-2.9999
Story Two
Sewer Septic Tank
Water Well
Level or Stories Two
New Construction No
Schools
Elementary Schools Cleveland
Middle Schools West Side
High Schools Elkhart
School District Elkhart Community Schools
Others
Pets Allowed No
Tax ID 20-01-15-476-004.000-005
Acceptable Financing IRM202633871
Listing Terms IRM202633871
Financing Conventional
Special Listing Condition None
Read Less Info
Want to know what your home might be worth? Contact us for a FREE valuation!

Our team is ready to help you sell your home for the highest possible price ASAP

IDX information provided by the Indiana Regional MLS. © 2026 Listings courtesy of Indiana Regional MLS as distributed by MLS GRID. All Rights Reserved.
Nearby Locations
GET MORE INFORMATION