


Bought with RE/MAX Results
$429,000
$429,000
For more information regarding the value of a property, please contact us for a free consultation.
3 Beds
2 Baths
1,630 SqFt
SOLD DATE : 09/29/2026
Key Details
Sold Price $429,000
Property Type Single Family Home
Sub Type Site-Built Home
Listing Status Sold
Purchase Type For Sale
Square Footage 1,630 sqft
Subdivision Copperwood Estates
MLS Listing ID IRM202634054
Sold Date 09/29/26
Style Ranch
Bedrooms 3
Full Baths 2
HOA Y/N No
Year Built 2023
Annual Tax Amount $2,215
Tax Year 2026
Lot Size 0.550 Acres
Acres 0.55
Lot Dimensions 190' x 171' x 167' x 101'
Property Sub-Type Site-Built Home
Property Description
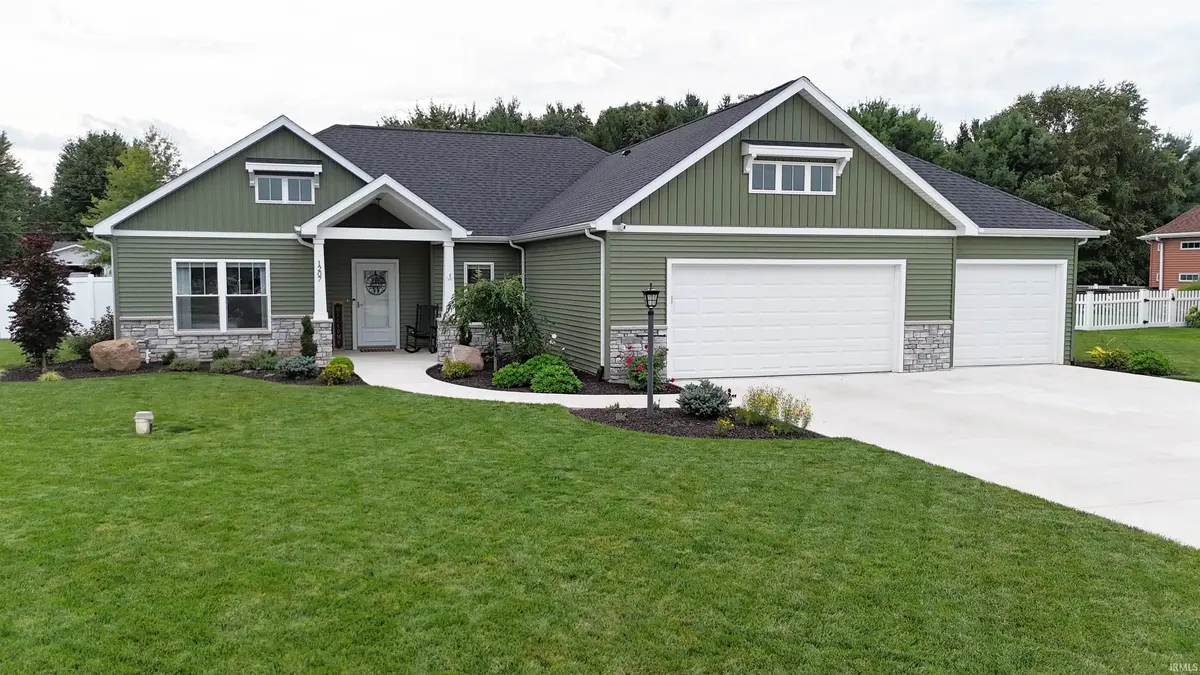
Ready to move into: Construction was completed November 2023; One owner, 3 bedroom, 2 bathroom, 3 car attached garage, with a fenced in private backyard. "NEWS" added to home: Professionally installed custom designed landscaping; Vinyl privacy fencing - 6 ft. tall with double gate; Custom 16' x 14' pergola installed on the extra large 25' x 15' patio; Sprinkler system for lawn and landscaping with Rid-O-Rust system to prevent staining on house, fence, cement driveway & sidewalk; Select Wave 2 inch cordless faux wood blinds. The covered front porch brings you into the foyer entrance with coat closet, that connects to the large living room with coffered ceiling and accent lighting, gas log fireplace and plenty of natural light. The open floor plan this house offers connects the living room to the fully appointed kitchen with charcoal stainless appliances, plenty of custom cabinetry, centralized island with sink & breakfast bar all with granite counter tops, and to the dining room with slider door access to the inviting backyard perfect for entertaining, grilling, or just enjoying the peaceful setting. The primary bedroom suite features a tray ceiling with accent lighting, large walk in closet, double sink vanity, walk-in shower, and access to the spacious laundry/mudroom that connects to the hallway that gives access to the large walk-in pantry and the attached, finished, 3 car garage. 2 generous sized bedrooms along with the 2nd full bathroom with tub/shower complete this floorplan. Ring security system/cameras along with washer, dryer, and the garage free standing shelving is negotiable. This home is has a convenient location, close to the walking & bike trails of Winona Lake and has been well taken care of, ready for the new owner to enjoy.
Location
State IN
County Kosciusko County
Rooms
Basement Slab
Interior
Interior Features Bar, Breakfast Bar, High Ceilings, Ceiling-Tray, Ceiling Fan(s), Walk-In Closet(s), Countertops-Stone, Detector-Smoke, Entrance Foyer, Irrigation System, Kitchen Island, Open Floorplan, Pantry, Split Br Floor Plan, Double Vanity, Stand Up Shower, Tub/Shower Combination, Main Level Bedroom Suite, Main Floor Laundry, Washer Hook-Up, Custom Cabinetry
Heating Natural Gas, Forced Air
Fireplaces Number 1
Fireplaces Type Living/Great Rm, Gas Log
Fireplace Y
Appliance Disposal
Exterior
Parking Features Concrete
Garage Spaces 3.0
Fence Privacy, Vinyl
Amenities Available Sidewalks
View Y/N true
Building
Lot Description Landscaped, Level, 0-2.9999
Story One and One Half
Sewer Septic Tank
Water Well
Level or Stories One and One Half
New Construction No
Schools
Elementary Schools Eisenhower
Middle Schools Edgewood
High Schools Warsaw
School District Warsaw Community
Others
Pets Allowed No
Tax ID 43-11-28-100-189.000-031
Acceptable Financing IRM202634054
Listing Terms IRM202634054
Financing Cash
Special Listing Condition None
Read Less Info
Want to know what your home might be worth? Contact us for a FREE valuation!

Our team is ready to help you sell your home for the highest possible price ASAP

IDX information provided by the Indiana Regional MLS. © 2026 Listings courtesy of Indiana Regional MLS as distributed by MLS GRID. All Rights Reserved.
Nearby Locations
GET MORE INFORMATION