




Bought with Berkshire Hathaway HomeServices Elkhart
$680,000
$689,000
1.3%For more information regarding the value of a property, please contact us for a free consultation.
5 Beds
4 Baths
4,045 SqFt
SOLD DATE : 09/28/2026
Key Details
Sold Price $680,000
Property Type Single Family Home
Sub Type Site-Built Home
Listing Status Sold
Purchase Type For Sale
Square Footage 4,045 sqft
Subdivision Copperfield
MLS Listing ID IRM202630988
Sold Date 09/28/26
Style Ranch
Bedrooms 5
Full Baths 4
HOA Fees $17/ann
HOA Y/N No
Year Built 2008
Annual Tax Amount $5,999
Tax Year 2025
Lot Size 0.760 Acres
Acres 0.76
Lot Dimensions irregular
Property Sub-Type Site-Built Home
Property Description
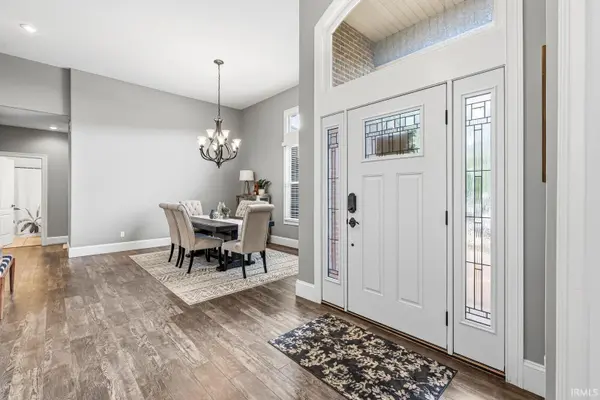
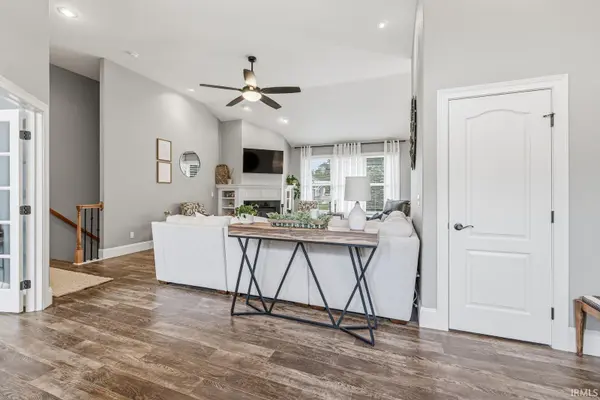
This stunning brick-and-stone home makes a lasting first impression, with mature landscaping and a sweeping circular driveway leading to the heated 3-stall garage. Step inside to soaring vaulted ceilings and an open-concept living space anchored by a cozy fireplace, flowing effortlessly into the dining area — ideal for everyday living and entertaining alike. The finished basement offers high ceilings and flexible space for a media room, gym, or additional living area. Practical upgrades include a whole-house generator and full irrigation system, keeping both comfort and curb appeal worry-free. Pet owners will love the built-in dog run. A rare blend of style, quality, and function — schedule your private showing today.
Location
State IN
County Elkhart County
Rooms
Basement Full, Finished
Interior
Interior Features 1st Bdrm En Suite, Breakfast Bar, Built-in Features, Countertops-Stone, Generator-Whole House, Irrigation System, Range/Oven Hook Up Gas, Main Level Bedroom Suite, Main Floor Laundry
Heating Natural Gas, Forced Air
Fireplaces Number 1
Fireplaces Type Family Room, Gas Log, One
Fireplace Y
Appliance Disposal
Exterior
Garage Spaces 3.0
Fence Vinyl
View Y/N true
Building
Lot Description Landscaped, Corner Lot, 0-2.9999
Story One
Sewer Septic Tank
Water Well
Level or Stories One
New Construction No
Schools
Elementary Schools Cleveland
Middle Schools West Side
High Schools Elkhart
School District Elkhart Community Schools
Others
Pets Allowed No
Tax ID 20-01-15-426-017.000-005
Acceptable Financing IRM202630988
Listing Terms IRM202630988
Financing Cash
Special Listing Condition None
Read Less Info
Want to know what your home might be worth? Contact us for a FREE valuation!

Our team is ready to help you sell your home for the highest possible price ASAP

IDX information provided by the Indiana Regional MLS. © 2026 Listings courtesy of Indiana Regional MLS as distributed by MLS GRID. All Rights Reserved.
Nearby Locations
GET MORE INFORMATION