



Bought with McColly Real Estate
$609,272
$579,000
5.2%For more information regarding the value of a property, please contact us for a free consultation.
3 Beds
3 Baths
1,996 SqFt
SOLD DATE : 09/25/2026
Key Details
Sold Price $609,272
Property Type Single Family Home
Sub Type Site-Built Home
Listing Status Sold
Purchase Type For Sale
Square Footage 1,996 sqft
Subdivision Northbridge Valley
MLS Listing ID IRM202606059
Sold Date 09/25/26
Style Ranch,Craftsman
Bedrooms 3
Full Baths 2
Half Baths 1
HOA Fees $16/ann
HOA Y/N No
Year Built 2026
Annual Tax Amount $13
Tax Year 2025
Lot Size 0.320 Acres
Acres 0.32
Lot Dimensions 95x145
Property Sub-Type Site-Built Home
Property Description
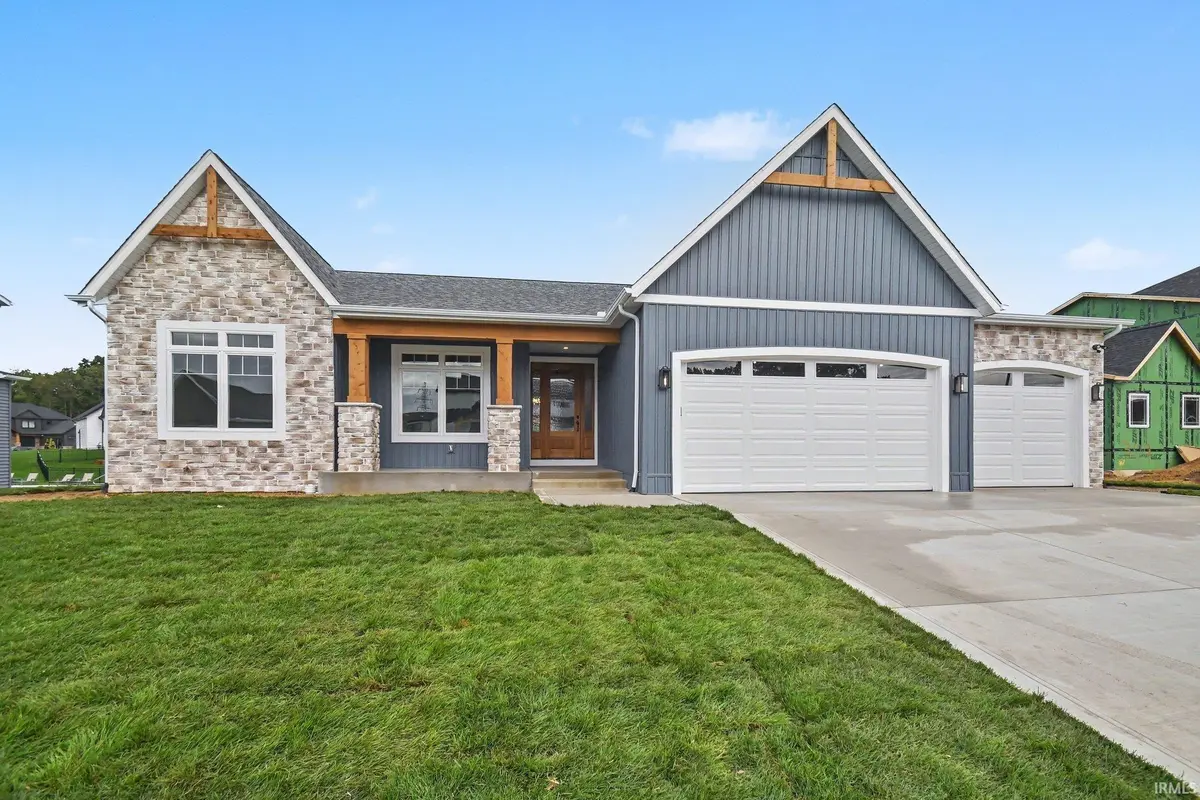
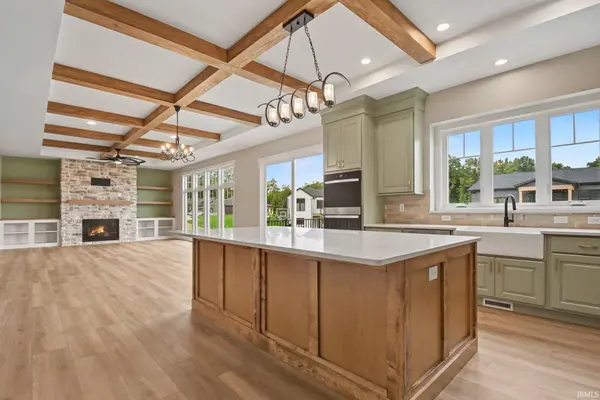
This stunning Modern Craftsman ranch by Kline Custom Homes seamlessly blends rugged stone veneer, sleek board-and-batten siding, and warm cedar accents for undeniable curb appeal. The expansive single-story layout features a covered front porch, white Pella casement windows, and a 3 car fully insulated garage. Ideally located in the Penn School District just minutes from the area's finest shopping and dining, this home offers a perfect balance of contemporary design and natural elegance. The main level of this spacious 1,996-square-foot home centers around an expansive great room with 10-foot ceilings, a cozy gas fireplace flanked by built in cabinets, and an elegant tray ceiling featuring coffered beams. The open-concept design flows seamlessly into a gourmet kitchen equipped with a double oven, 36" 6 burner range top, and a large quartz island, flanked by a sunlit dinette that opens to a 16'x12' composite deck with stairs leading to a large patio. A private primary suite wing offers luxury with dual vanities, a tiled shower, and a large walk-in closet, while two additional bedrooms on the opposite side provide plenty of space for guests. Practicality meets style with a functional mudroom featuring custom bench seating, a dedicated laundry room with sink, and a massive 31'x21' three-car garage. The list price is with an unfinished lower lookout level of this home...custom pricing is available for basement finishing and fencing! Buyers reserved this home early in its construction stages and were able to customize all their preferred finishes.
Location
State IN
County St. Joseph County
Rooms
Basement Daylight, Full, Unfinished
Interior
Interior Features High Ceilings, Ceiling Fan(s), Ceilings-Beamed, Walk-In Closet(s), Countertops-Solid Surf, Detector-Carbon Monoxide, Detector-Smoke, Entrance Foyer, Irrigation System, Kitchen Island, Open Floorplan, Pantry, Rough-In Bath, Split Br Floor Plan, Double Vanity, Utility Sink, Stand Up Shower, Tub/Shower Combination, Main Level Bedroom Suite, Great Room, Main Floor Laundry, Custom Cabinetry
Heating Natural Gas, Conventional, Forced Air
Fireplaces Number 1
Fireplaces Type Living/Great Rm, Gas Log, One
Fireplace Y
Appliance Disposal
Exterior
Parking Features Garage Door Opener, Concrete
Garage Spaces 3.0
Fence Metal, Other
Amenities Available Sidewalks
Waterfront Description None
View Y/N true
Building
Lot Description 0-2.9999
Story One
Sewer Public Sewer
Water City
Level or Stories One
New Construction Yes
Schools
Elementary Schools Elsie Rogers
Middle Schools Schmucker
High Schools Penn
School District Penn-Harris-Madison School Corp.
Others
Pets Allowed No
Tax ID 71-05-32-276-028.000-031
Acceptable Financing IRM202606059
Listing Terms IRM202606059
Financing Conventional
Special Listing Condition None
Read Less Info
Want to know what your home might be worth? Contact us for a FREE valuation!

Our team is ready to help you sell your home for the highest possible price ASAP

IDX information provided by the Indiana Regional MLS. © 2026 Listings courtesy of Indiana Regional MLS as distributed by MLS GRID. All Rights Reserved.
Nearby Locations
GET MORE INFORMATION