


Bought with Weichert Realtors Len Wilson
$420,000
$439,000
4.3%For more information regarding the value of a property, please contact us for a free consultation.
3 Beds
2 Baths
2,134 SqFt
SOLD DATE : 09/25/2026
Key Details
Sold Price $420,000
Property Type Single Family Home
Sub Type Site-Built Home
Listing Status Sold
Purchase Type For Sale
Square Footage 2,134 sqft
MLS Listing ID IRM202633301
Sold Date 09/25/26
Style Ranch,Traditional
Bedrooms 3
Full Baths 2
HOA Y/N No
Year Built 1992
Annual Tax Amount $1,942
Tax Year 2026
Lot Size 1.000 Acres
Acres 1.0
Lot Dimensions IRR
Property Sub-Type Site-Built Home
Property Description
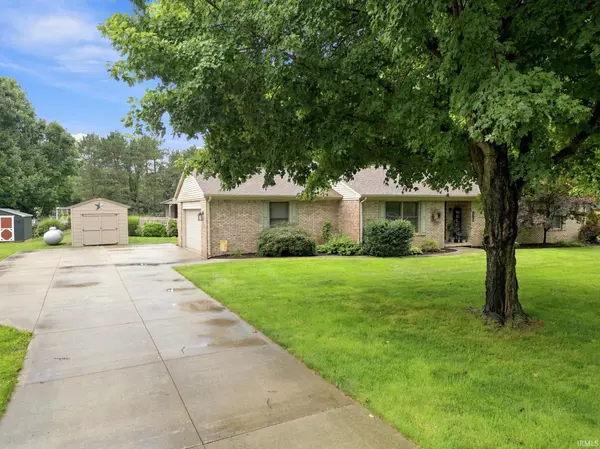
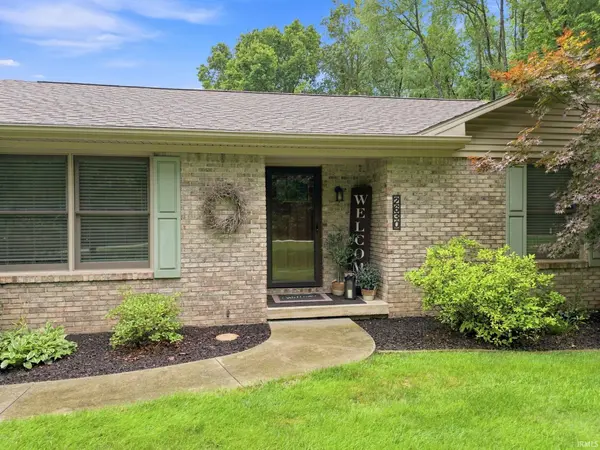
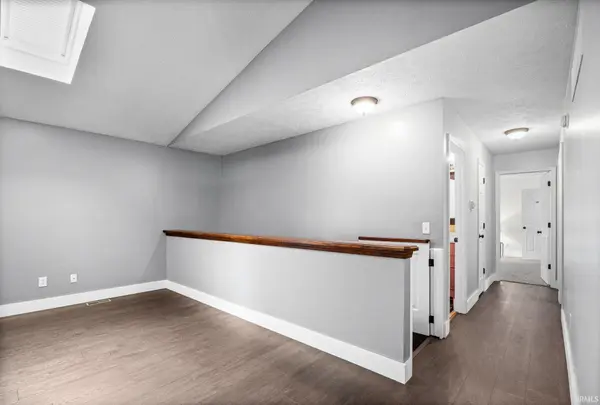
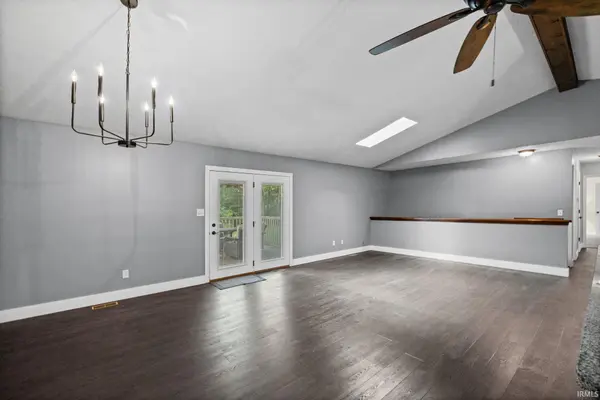
Welcome home to 2630 Donna Dr, where nearly an acre of beautiful, tree-lined property, extensive updates, and an incredible backyard retreat come together in one special Lafayette home! This 3-bedroom, 2-bath brick ranch has been thoughtfully remodeled and refreshed, offering comfortable main-level living plus a basement designed for entertaining. Step inside to a bright, updated interior featuring fresh paint throughout most rooms and closets, new flooring, and an inviting open living and dining area with vaulted ceilings and warm wood accents. The remodeled kitchen is a standout with granite countertops, generous cabinetry, subway tile backsplash, updated fixtures, breakfast bar seating, and a full appliance package. Both bathrooms have been beautifully updated with distinctive finishes, including a double vanity and impressive tiled tub/shower in the primary bath. The primary bedroom also received new carpet in August 2026. Recent improvements continue with a new roof in November 2025 and newer furnace, water heater, A/C, and owned water softener. Then head downstairs and discover the basement amazingness! An expansive finished recreation area provides room for a pool table, media space, game nights, gatherings, or hobbies, while the custom wet bar with rich wood detailing creates the perfect entertaining destination. Barstools stay, and a separate laundry/storage area adds plenty of practical space. The basement also received an updated sump pump motor in July 2026, and the washer and dryer remain. Outside may be the real showstopper for buyers! The sprawling backyard features an above-ground pool with newer liner, expansive multi-level decking, covered pergola, poolside cabana, beautiful landscaping, firepit area, two storage sheds, and plenty of open lawn to enjoy. The pool received a new pump motor and GFI plug in July 2026, and the wood firepit was added in June 2026. The approximately 1-acre property even includes in-ground PVC sleeves for volleyball poles and net. Two outdoor TVs, outdoor stereo, portable unit, 48" Husqvarna riding mower, and more are included. Updated inside, unforgettable outside, and packed with extras—2630 Donna Dr is ready to welcome you home!
Location
State IN
County Tippecanoe County
Rooms
Basement Sump Pump, Full, Partially Finished
Interior
Interior Features 1st Bdrm En Suite, Ceiling Fan(s), Vaulted Ceiling(s), Walk-In Closet(s), Countertops-Stone, Detector-Smoke, Entrance Foyer, Open Floorplan, Double Vanity, Stand Up Shower, Tub/Shower Combination, Main Level Bedroom Suite
Heating Natural Gas, Forced Air, Propane Tank Owned
Fireplaces Type None
Fireplace N
Appliance Disposal
Exterior
Parking Features Concrete
Garage Spaces 2.0
Fence Partial, Wood
Pool Above Ground
Amenities Available Cabana, Pool
Waterfront Description None
View Y/N true
Building
Lot Description Cul-De-Sac, Level, Part Wooded, 0-2.9999
Story One
Sewer Septic Tank
Water Well
Level or Stories One
New Construction No
Schools
Elementary Schools Hershey
Middle Schools East Tippecanoe
High Schools William Henry Harrison
School District Tippecanoe School Corp.
Others
Pets Allowed No
Tax ID 79-07-03-400-005.000-003
Acceptable Financing IRM202633301
Listing Terms IRM202633301
Financing Conventional
Special Listing Condition None
Read Less Info
Want to know what your home might be worth? Contact us for a FREE valuation!

Our team is ready to help you sell your home for the highest possible price ASAP

IDX information provided by the Indiana Regional MLS. © 2026 Listings courtesy of Indiana Regional MLS as distributed by MLS GRID. All Rights Reserved.
Nearby Locations
GET MORE INFORMATION