



Bought with Cressy & Everett - South Bend
$277,250
$265,000
4.6%For more information regarding the value of a property, please contact us for a free consultation.
3 Beds
2 Baths
1,604 SqFt
SOLD DATE : 09/24/2026
Key Details
Sold Price $277,250
Property Type Single Family Home
Sub Type Site-Built Home
Listing Status Sold
Purchase Type For Sale
Square Footage 1,604 sqft
Subdivision Sunrise Park
MLS Listing ID IRM202634556
Sold Date 09/24/26
Style Ranch
Bedrooms 3
Full Baths 2
HOA Y/N No
Year Built 1994
Annual Tax Amount $654
Tax Year 2025
Lot Size 0.520 Acres
Acres 0.52
Lot Dimensions 150X150
Property Sub-Type Site-Built Home
Property Description
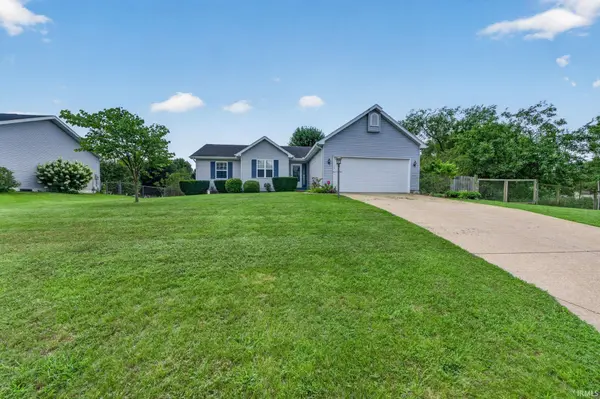
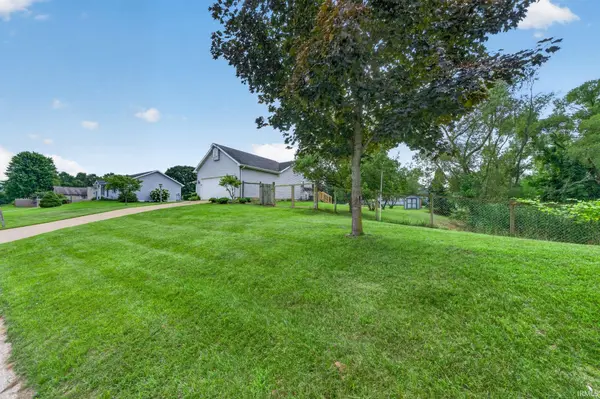
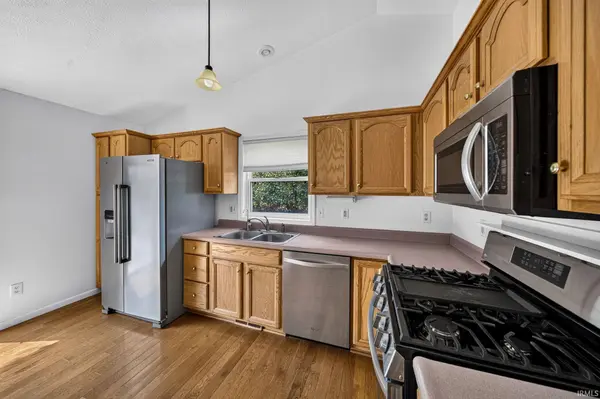
We have received an offer. All offers are due by noon Tuesday 8/25 to expire no sooner than 5pm Tuesday. Wonderful, well-maintained 3-bedroom ranch in the Penn School District! You'll love the inviting open floor plan featuring a spacious kitchen with newer appliances that flows nicely into the great room with its vaulted ceiling. All three bedrooms have been freshly painted, and the primary suite offers newer carpet and a private en-suite bathroom. The finished basement provides even more living space, with daylight windows that bring in plenty of natural light and offer lots of possibilities for a recreation room, home office, or additional gathering space. Outside, enjoy relaxing or entertaining on the rebuilt deck overlooking the spacious backyard. Recent improvements include a newer HVAC system, newer appliances, a whole-house reverse osmosis system, and a newer water heater. This home has been well cared for and is ready for its new owners. Call today to schedule your private showing!
Location
State IN
County St. Joseph County
Rooms
Basement Full, Partially Finished
Interior
Interior Features Alarm System-Security, Ceiling Fan(s)
Heating Natural Gas, Forced Air
Fireplace N
Exterior
Garage Spaces 2.0
View Y/N true
Building
Lot Description Level, 0-2.9999
Story One
Sewer Septic Tank
Water Well
Level or Stories One
New Construction No
Schools
Elementary Schools Bittersweet
Middle Schools Schmucker
High Schools Penn
School District Penn-Harris-Madison School Corp.
Others
Pets Allowed No
Tax ID 71-05-33-454-001.000-031
Acceptable Financing IRM202634556
Listing Terms IRM202634556
Financing FHA
Special Listing Condition None
Read Less Info
Want to know what your home might be worth? Contact us for a FREE valuation!

Our team is ready to help you sell your home for the highest possible price ASAP

IDX information provided by the Indiana Regional MLS. © 2026 Listings courtesy of Indiana Regional MLS as distributed by MLS GRID. All Rights Reserved.
Nearby Locations
GET MORE INFORMATION