


Bought with RE/MAX Results
$285,000
$285,000
For more information regarding the value of a property, please contact us for a free consultation.
4 Beds
2 Baths
2,089 SqFt
SOLD DATE : 09/21/2026
Key Details
Sold Price $285,000
Property Type Single Family Home
Sub Type Site-Built Home
Listing Status Sold
Purchase Type For Sale
Square Footage 2,089 sqft
MLS Listing ID IRM202634602
Sold Date 09/21/26
Bedrooms 4
Full Baths 2
HOA Y/N No
Year Built 1949
Annual Tax Amount $1,807
Tax Year 2025
Lot Size 4,748 Sqft
Acres 0.109
Lot Dimensions 44 x 108
Property Sub-Type Site-Built Home
Property Description
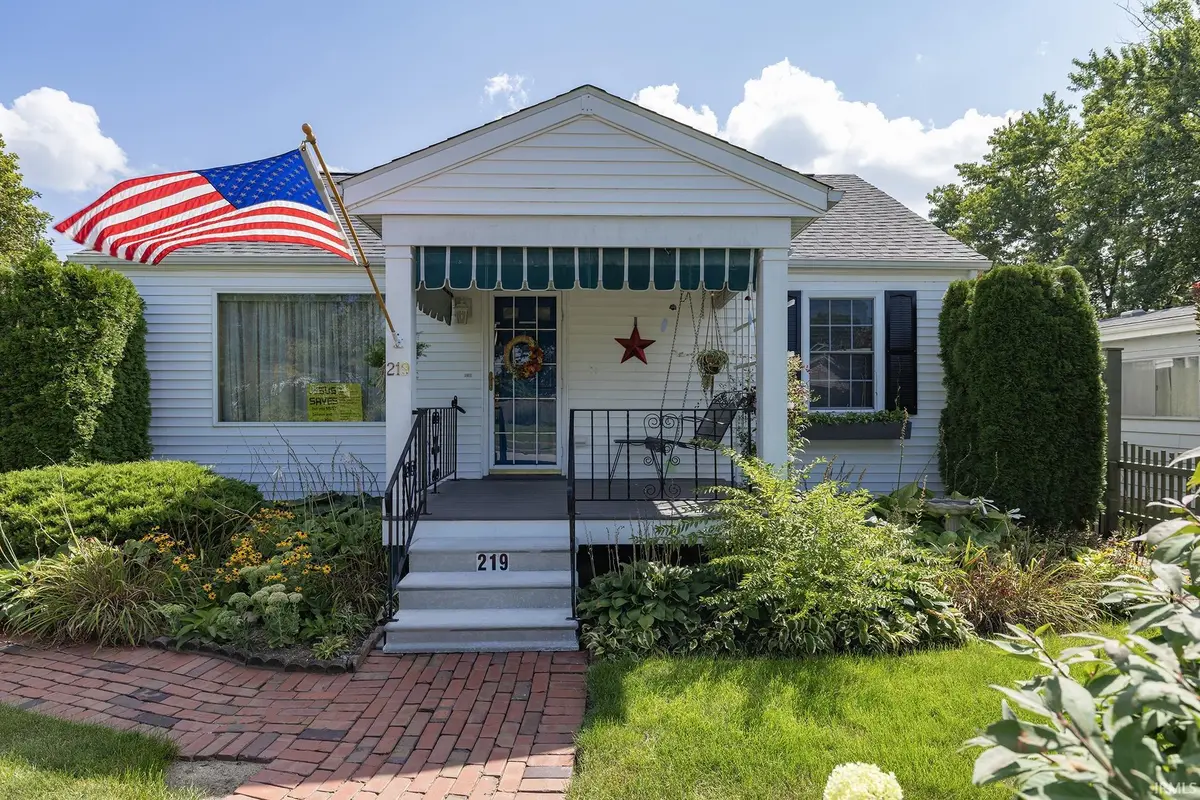
Charming 4 BR, 2 BA, meticulously maintained home with a 2007 addition offering a beautiful brick gas fireplace, pickled wood cathedral ceilings, red oak crown molding, kitchen and dining area, ML laundry and hardwood flooring throughout the home. Kitchen has movable island, appliances to stay, under cabinet lighting, and a dining area. Original part of the house also has hardwood floors, living room, formal dining area, 2 BR's and a full bath. The basement has 2 BR's with egress windows, a family room with a day light window with sliders that open, kitchen with appliances, second laundry room, bathroom and also has a separate entrance., perfect for in law quarters. Enjoy the covered front porch or the covered back porch which has privacy and views of your secret garden area. Tall privacy fence circles around the back yard and a spacious 2 car attached garage has entrance off the back alley. In 2007 the original house was gutted and new insulation, plumbing, electrical, exterior and interior doors and windows were all replaced. Don't miss this move in ready home that has it all!
Location
State IN
County St. Joseph County
Rooms
Basement Full, Partially Finished
Interior
Interior Features Ceiling-Cathedral, Ceiling Fan(s), Crown Molding, Dryer Hook Up Gas, Eat-in Kitchen, Garage Door Opener, Kitchen Island, Patio Covered, Porch Covered, Range/Oven Hook Up Gas, Kitchenette, Stand Up Shower, Tub/Shower Combination, Workshop, Formal Dining Room, Main Floor Laundry
Heating Gas, Forced Air
Fireplaces Number 1
Fireplaces Type Family Room, Gas Log
Fireplace Y
Exterior
Garage Spaces 2.0
View Y/N true
Building
Lot Description Level, 0-2.9999
Story One
Sewer Public Sewer
Water City
Level or Stories One
New Construction No
Schools
Elementary Schools Liberty
Middle Schools John Young
High Schools Mishawaka
School District School City Of Mishawaka
Others
Pets Allowed No
Tax ID 71-09-09-207-004.000-023
Acceptable Financing IRM202634602
Listing Terms IRM202634602
Financing Conventional
Special Listing Condition None
Read Less Info
Want to know what your home might be worth? Contact us for a FREE valuation!

Our team is ready to help you sell your home for the highest possible price ASAP

IDX information provided by the Indiana Regional MLS. © 2026 Listings courtesy of Indiana Regional MLS as distributed by MLS GRID. All Rights Reserved.
Nearby Locations
GET MORE INFORMATION