


$353,000
$349,900
0.9%For more information regarding the value of a property, please contact us for a free consultation.
4 Beds
2 Baths
15,594 SqFt
SOLD DATE : 09/16/2026
Key Details
Sold Price $353,000
Property Type Multi-Family
Sub Type Duplex
Listing Status Sold
Purchase Type For Sale
Square Footage 15,594 sqft
Price per Sqft $22
Subdivision Harvest View Sub Ph One
MLS Listing ID 843883
Sold Date 09/16/26
Bedrooms 4
Full Baths 2
HOA Y/N No
Year Built 2009
Annual Tax Amount $3,229
Tax Year 2025
Lot Size 0.358 Acres
Acres 0.358
Property Sub-Type Duplex
Property Description
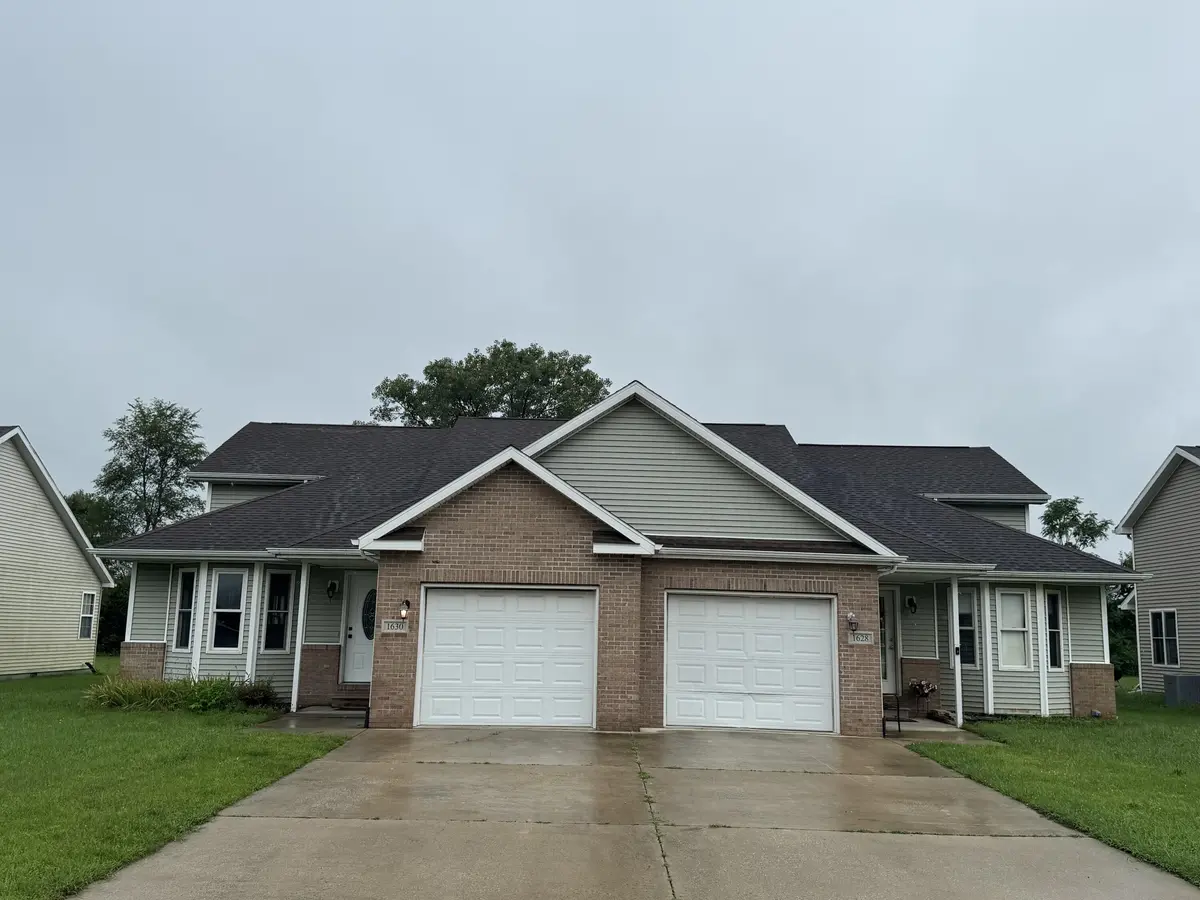
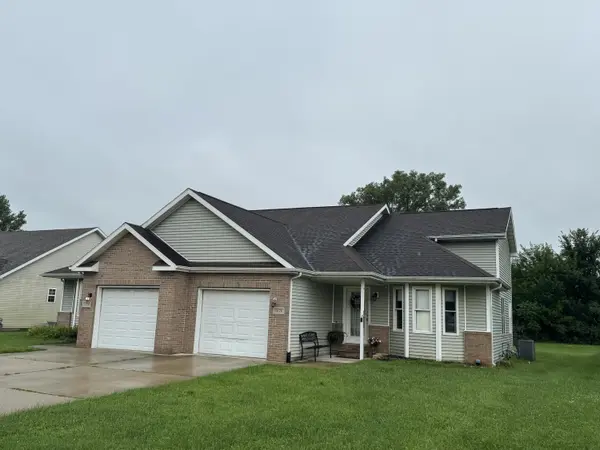
**MULTIPLE OFFERS IN-HIGHEST AND BEST DUE BY 3:00PM MONDAY AUGUST 17TH,2026**Hard-to-find duplex opportunity! Whether you are an owner-occupant looking to live in one half while renting out the other, or an investor seeking a high-performing addition to your rental portfolio, this property is a must-see. Both well-designed units offer a highly functional layout featuring two bedrooms and a full bathroom. The primary suites boast spacious bedrooms, walk-in closets, and private vanity spaces. The living rooms feature tall ceilings for a bright, modern feel, with sliding glass doors that lead out to private rear patios. The eat-in kitchens come fully equipped with stainless steel appliances, and a dedicated laundry room is conveniently located just off the attached garage in each unit. Unit 1630 is currently vacant and features a stunning, top-to-bottom remodel. From the new modern tile and brand-new carpet to the pristine, never-been-used stainless steel appliances, this unit is turnkey and ready for an owner-occupant or a premium-rate tenant. Unit 1628 features an excellent, reliable tenant already in place, generating immediate cash flow at 1,300 per month with a lease running through January 2027. Duplexes in this condition rarely hit the market--schedule your private tour today!
Location
State IN
County Jasper
Zoning Residential
Rooms
Basement Crawl Space
Interior
Interior Features Ceiling Fan(s), Walk-In Closet(s), Vaulted Ceiling(s), Tray Ceiling(s), High Ceilings, Entrance Foyer
Heating Forced Air, Natural Gas
Fireplace N
Appliance Dishwasher, Range Hood, Refrigerator, Microwave, Gas Range
Exterior
Exterior Feature Rain Gutters
Parking Features Concrete, Garage Door Opener, Attached, Garage Faces Front, Driveway
Garage Spaces 2.0
Pool None
View Y/N true
View Neighborhood
Building
Lot Description Back Yard, Rectangular Lot
Story One
Sewer Public Sewer
Water Well
Level or Stories One
Schools
School District Kankakee Valley
Others
Tax ID 0150079925
SqFt Source Assessor
Acceptable Financing NRA20260811184820360023000000
Listing Terms NRA20260811184820360023000000
Financing Conventional
Pets Allowed No
Read Less Info
Want to know what your home might be worth? Contact us for a FREE valuation!

Our team is ready to help you sell your home for the highest possible price ASAP
Bought with RE/MAX Executives
Nearby Locations
GET MORE INFORMATION