



Bought with Brick Built Real Estate
$393,000
$386,000
1.8%For more information regarding the value of a property, please contact us for a free consultation.
4 Beds
3 Baths
3,376 SqFt
SOLD DATE : 09/15/2026
Key Details
Sold Price $393,000
Property Type Single Family Home
Sub Type Site-Built Home
Listing Status Sold
Purchase Type For Sale
Square Footage 3,376 sqft
Subdivision East Pointe Estates
MLS Listing ID IRM202616753
Sold Date 09/15/26
Style Traditional
Bedrooms 4
Full Baths 2
Half Baths 1
HOA Fees $15/ann
HOA Y/N No
Year Built 1994
Annual Tax Amount $2,441
Tax Year 2025
Lot Size 0.370 Acres
Acres 0.37
Lot Dimensions 94X173.5
Property Sub-Type Site-Built Home
Property Description
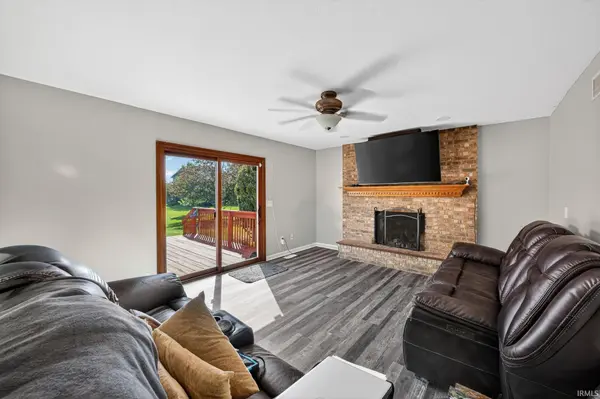
If you've been searching for a home with more space, a larger backyard, and the opportunity to make it your own without stretching your budget, this Granger home deserves a closer look. Located in the highly sought-after Penn-Harris-Madison School District, this 4-bedroom, 2.5-bath home offers over 3,300 finished square feet designed for everyday living. The flexible floor plan includes a formal living room that's perfect for a home office, a formal dining room, and an inviting kitchen with granite countertops that opens to the warm family room with a wood-burning fireplace. Luxury vinyl plank flooring runs throughout the main level, while brand-new carpet adds a fresh feel upstairs and into the basement. Enjoy the oversized deck overlooking one of the neighborhood's larger backyards with a storage shed and plenty of room to entertain, play, or relax. The finished basement offers additional space for a rec room, media room, home gym, or hobbies. Additional features include main-floor laundry, a covered front porch with a swing, an attached two-car garage, and newer central air (2021). Conveniently located near shopping, dining, Notre Dame, and major commuter routes, this home offers exceptional space, a desirable East Pointe location, and outstanding value in today's Granger market.
Location
State IN
County St. Joseph County
Rooms
Basement Full, Finished
Interior
Interior Features 1st Bdrm En Suite, Alarm System-Security, Ceiling Fan(s), Closet(s) Walk-in, Countertops-Solid Surf, Deck Open, Disposal, Dryer Hook Up Electric, Foyer Entry, Garage Door Opener, Irrigation System, Kitchen Island, Landscaped, Porch Covered, Range/Oven Hook Up Gas, Storm Doors, Twin Sink Vanity, Utility Sink, Stand Up Shower, Tub/Shower Combination, Formal Dining Room, Great Room, Main Floor Laundry, Sump Pump, Washer Hook-Up
Heating Gas, Forced Air
Fireplaces Number 1
Fireplaces Type Living/Great Rm, Wood Burning
Fireplace Y
Exterior
Parking Features Concrete
Garage Spaces 2.0
View Y/N true
Building
Lot Description Level, 0-2.9999
Story Two
Sewer Septic
Water Well
Level or Stories Two
New Construction No
Schools
Elementary Schools Horizon
Middle Schools Discovery
High Schools Penn
School District Penn-Harris-Madison School Corp.
Others
Pets Allowed No
Tax ID 71-05-28-204-012.000-011
Acceptable Financing IRM202616753
Listing Terms IRM202616753
Financing Conventional
Special Listing Condition None
Read Less Info
Want to know what your home might be worth? Contact us for a FREE valuation!

Our team is ready to help you sell your home for the highest possible price ASAP

IDX information provided by the Indiana Regional MLS. © 2026 Listings courtesy of Indiana Regional MLS as distributed by MLS GRID. All Rights Reserved.
Nearby Locations
GET MORE INFORMATION