



Bought with Milestone Realty, LLC
$825,000
$898,000
8.1%For more information regarding the value of a property, please contact us for a free consultation.
5 Beds
4 Baths
4,405 SqFt
SOLD DATE : 09/14/2026
Key Details
Sold Price $825,000
Property Type Single Family Home
Sub Type Site-Built Home
Listing Status Sold
Purchase Type For Sale
Square Footage 4,405 sqft
Subdivision Northbrook Shores
MLS Listing ID IRM202616423
Sold Date 09/14/26
Style Traditional
Bedrooms 5
Full Baths 3
Half Baths 1
HOA Y/N No
Year Built 2005
Annual Tax Amount $5,056
Tax Year 2025
Lot Size 0.890 Acres
Acres 0.89
Lot Dimensions 165x202
Property Sub-Type Site-Built Home
Property Description
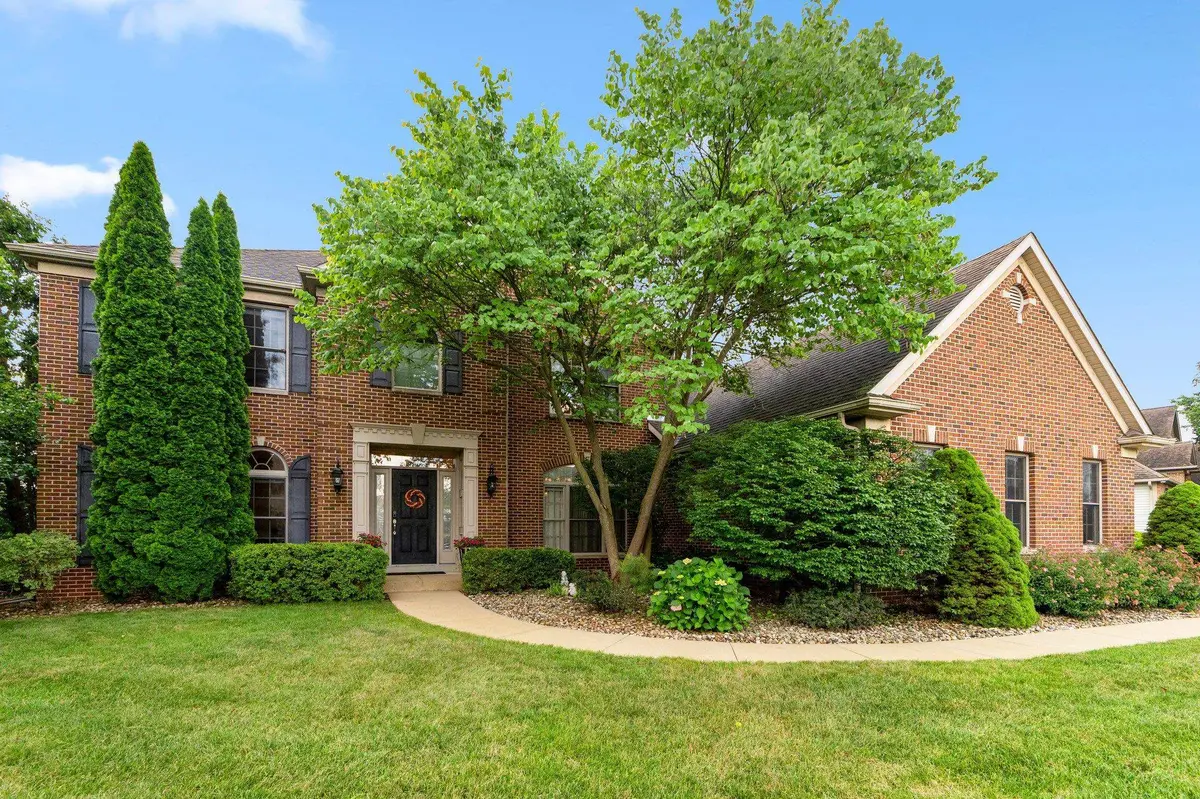
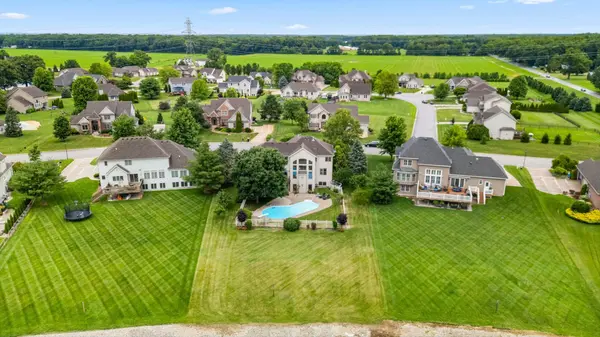
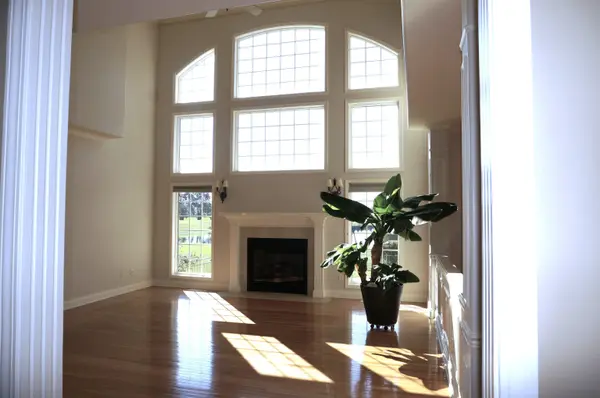
Nestled on a premier lot in Northbrook Shores and built by Century Custom Builders, this beautifully refreshed home offers timeless craftsmanship and serene water views. Freshly painted from the top floor to the walkout lower level, it's move-in ready with room to personalize. The grand entry showcases extensive millwork, a two-story great room with a dramatic wall of windows, hardwood floors, and elegant formal spaces including a dining room and a music room or library. The main-level office features built-in bookshelves and French doors for privacy. A favorite gathering spot is the composite deck, perfectly positioned under a natural umbrella-shade tree. From here, enjoy peaceful views of the kidney-shaped pool and the sparkling blue waters of the pond. The walkout lower level offers the opportunity to create your own vision — add a bar or partial kitchen to accommodate extended-stay guests or enhance your entertaining space. Additional highlights include a side-load three-car garage, three fireplaces, and dual staircases. The second-level primary suite is connected by a catwalk to three oversized bedrooms, creating an airy, open feel throughout the upper level.
Location
State IN
County St. Joseph County
Rooms
Basement Daylight, Full, Walk-Out Basement, Partially Finished
Interior
Interior Features 1st Bdrm En Suite, Countertops-Stone, Crown Molding, Eat-in Kitchen, Foyer Entry, Garage Door Opener, Garden Tub, Irrigation System, Kitchen Island, Landscaped, Pantry, Formal Dining Room, Great Room, Main Floor Laundry
Heating Gas, Forced Air
Fireplaces Number 3
Fireplaces Type Living/Great Rm, 1st Bdrm, Insert
Fireplace Y
Exterior
Parking Features Concrete
Garage Spaces 3.0
Fence Partial
Pool Below Ground
View Y/N true
Building
Lot Description Waterfront, 0-2.9999
Story Two
Sewer Septic
Water Well
Level or Stories Two
New Construction No
Schools
Elementary Schools Horizon
Middle Schools Discovery
High Schools Penn
School District Penn-Harris-Madison School Corp.
Others
Pets Allowed No
Tax ID 71-05-09-476-006.000-011
Acceptable Financing IRM202616423
Listing Terms IRM202616423
Financing Conventional
Special Listing Condition None
Read Less Info
Want to know what your home might be worth? Contact us for a FREE valuation!

Our team is ready to help you sell your home for the highest possible price ASAP

IDX information provided by the Indiana Regional MLS. © 2026 Listings courtesy of Indiana Regional MLS as distributed by MLS GRID. All Rights Reserved.
Nearby Locations
GET MORE INFORMATION