



Bought with Brick Built Real Estate
$400,000
$399,900
For more information regarding the value of a property, please contact us for a free consultation.
3 Beds
2 Baths
2,110 SqFt
SOLD DATE : 09/04/2026
Key Details
Sold Price $400,000
Property Type Single Family Home
Sub Type Site-Built Home
Listing Status Sold
Purchase Type For Sale
Square Footage 2,110 sqft
Subdivision Newbury Pointe
MLS Listing ID IRM202626374
Sold Date 09/04/26
Bedrooms 3
Full Baths 2
HOA Y/N No
Year Built 2020
Annual Tax Amount $3,490
Tax Year 2025
Lot Size 9,147 Sqft
Acres 0.21
Lot Dimensions 129'X74'
Property Sub-Type Site-Built Home
Property Description
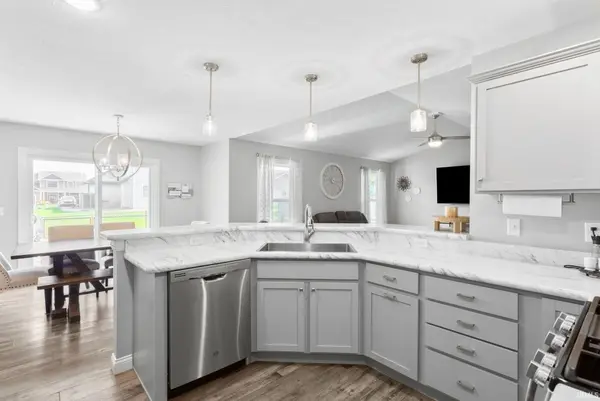
Welcome home to this beautifully maintained property with stunning brickwork that creates exceptional curb appeal! The desirable split-bedroom floor plan offers two spacious bedrooms with a shared full bath on one side of the home, while the private primary suite is tucked away on the opposite side. The primary suite features a tiled en-suite bath with dual vanities and a generous walk-in closet. The spacious kitchen flows seamlessly into the dining and living areas, creating the perfect space for everyday living and entertaining. Downstairs, you'll find a finished bonus room along with a large unfinished basement offering endless possibilities—including an egress window already in place for future expansion. Outside, enjoy a generously sized yard, an oversized driveway, and plenty of garage space. This move-in-ready home is one you won't want to miss!
Location
State IN
County St. Joseph County
Rooms
Basement Full, Partially Finished
Interior
Interior Features Storage, Breakfast Bar, Ceiling-Cathedral, Ceiling Fan(s), Closet(s) Walk-in, Countertops-Laminate, Dryer Hook Up Gas, Eat-in Kitchen, Foyer Entry, Garage Door Opener, Open Floorplan, Pantry, Patio Open, Porch Covered, Range/Oven Hook Up Gas, Split Br Floor Plan, Twin Sink Vanity, Stand Up Shower, Tub/Shower Combination, Main Level Bedroom Suite, Main Floor Laundry, Washer Hook-Up
Heating Gas, Forced Air
Fireplaces Type None
Fireplace N
Exterior
Parking Features Concrete
Garage Spaces 2.0
Fence Full, Chain Link
View Y/N true
Building
Lot Description Level
Story One
Sewer Public Sewer
Water City
Level or Stories One
New Construction No
Schools
Elementary Schools Moran
Middle Schools Grissom
High Schools Penn
School District Penn-Harris-Madison School Corp.
Others
Pets Allowed No
Tax ID 71-10-08-376-140.000-030
Acceptable Financing IRM202626374
Listing Terms IRM202626374
Financing Conventional
Special Listing Condition None
Read Less Info
Want to know what your home might be worth? Contact us for a FREE valuation!

Our team is ready to help you sell your home for the highest possible price ASAP

IDX information provided by the Indiana Regional MLS. © 2026 Listings courtesy of Indiana Regional MLS as distributed by MLS GRID. All Rights Reserved.
Nearby Locations
GET MORE INFORMATION