



Bought with RE/MAX 100
$285,500
$289,000
1.2%For more information regarding the value of a property, please contact us for a free consultation.
3 Beds
2 Baths
1,805 SqFt
SOLD DATE : 09/04/2026
Key Details
Sold Price $285,500
Property Type Other Types
Sub Type Site-Built Home
Listing Status Sold
Purchase Type For Sale
Square Footage 1,805 sqft
Subdivision Lincoln Gardens Realty
MLS Listing ID IRM202631731
Sold Date 09/04/26
Style Cape Cod
Bedrooms 3
Full Baths 2
HOA Y/N No
Year Built 1941
Annual Tax Amount $3,704
Tax Year 2024
Lot Size 7,405 Sqft
Acres 0.17
Lot Dimensions 101x73
Property Sub-Type Site-Built Home
Property Description
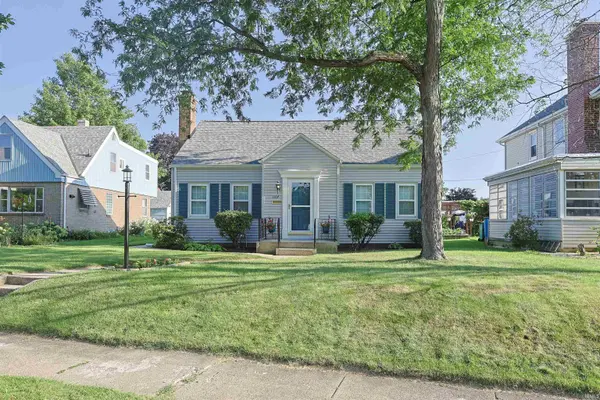
Don't miss this charming 3-bedroom, 2-full-bath Cape Cod in Mishawaka, offering picturesque views of the St. Joseph River from the comfort of your living room, complete with a cozy fireplace. Inside, you'll find timeless character with historic arched doorways, beautiful hardwood floors, and a warm, inviting atmosphere throughout. The updated kitchen features abundant cabinet space, and overlooks the backyard and screened-in porch—perfect for relaxing or entertaining. An oversized 2-car garage with a spacious 24x36 loft provides exceptional storage and adds even more value to this move-in-ready home. Major updates include a new roof, siding, and garage loft windows (2024), a remodeled main bathroom (2021), and a remodeled upstairs bathroom (2026) along with fresh interior paint (2026). The seller especially enjoyed the quiet street, scenic river views from their private dock, and the home's convenient location near Central Park and the community pool. See why this well-maintained home combines classic charm, thoughtful updates, and an unbeatable setting—is all about YOU and schedule your showing today!
Location
State IN
County St. Joseph County
Rooms
Basement Full, Partially Finished
Interior
Interior Features Alarm System-Security, Storage, Built-In Bookcase, Countertops-Laminate, Dryer Hook Up Electric, Garage Door Opener, Landscaped, Porch Screened, Tub/Shower Combination, Formal Dining Room
Heating Gas, Forced Air
Fireplaces Number 1
Fireplaces Type Living/Great Rm, One
Fireplace Y
Exterior
Garage Spaces 2.0
Fence None
View Y/N true
Building
Lot Description Level, Water View
Story Two
Sewer Public Sewer
Water Public
Level or Stories Two
New Construction No
Schools
Elementary Schools Beiger
Middle Schools John Young
High Schools Mishawaka
School District School City Of Mishawaka
Others
Pets Allowed No
Tax ID 71-09-10-476-002.000-023
Acceptable Financing IRM202631731
Listing Terms IRM202631731
Financing Conventional
Special Listing Condition None
Read Less Info
Want to know what your home might be worth? Contact us for a FREE valuation!

Our team is ready to help you sell your home for the highest possible price ASAP

IDX information provided by the Indiana Regional MLS. © 2026 Listings courtesy of Indiana Regional MLS as distributed by MLS GRID. All Rights Reserved.
Nearby Locations
GET MORE INFORMATION