


Bought with Weichert Realtors Len Wilson
$293,000
$290,000
1.0%For more information regarding the value of a property, please contact us for a free consultation.
3 Beds
3 Baths
2,097 SqFt
SOLD DATE : 09/04/2026
Key Details
Sold Price $293,000
Property Type Single Family Home
Sub Type Site-Built Home
Listing Status Sold
Purchase Type For Sale
Square Footage 2,097 sqft
Subdivision Avalon Bluffs
MLS Listing ID IRM202626944
Sold Date 09/04/26
Bedrooms 3
Full Baths 2
Half Baths 1
HOA Y/N No
Year Built 2008
Annual Tax Amount $1,601
Tax Year 2026
Lot Size 7,405 Sqft
Acres 0.17
Lot Dimensions Irregular
Property Sub-Type Site-Built Home
Property Description
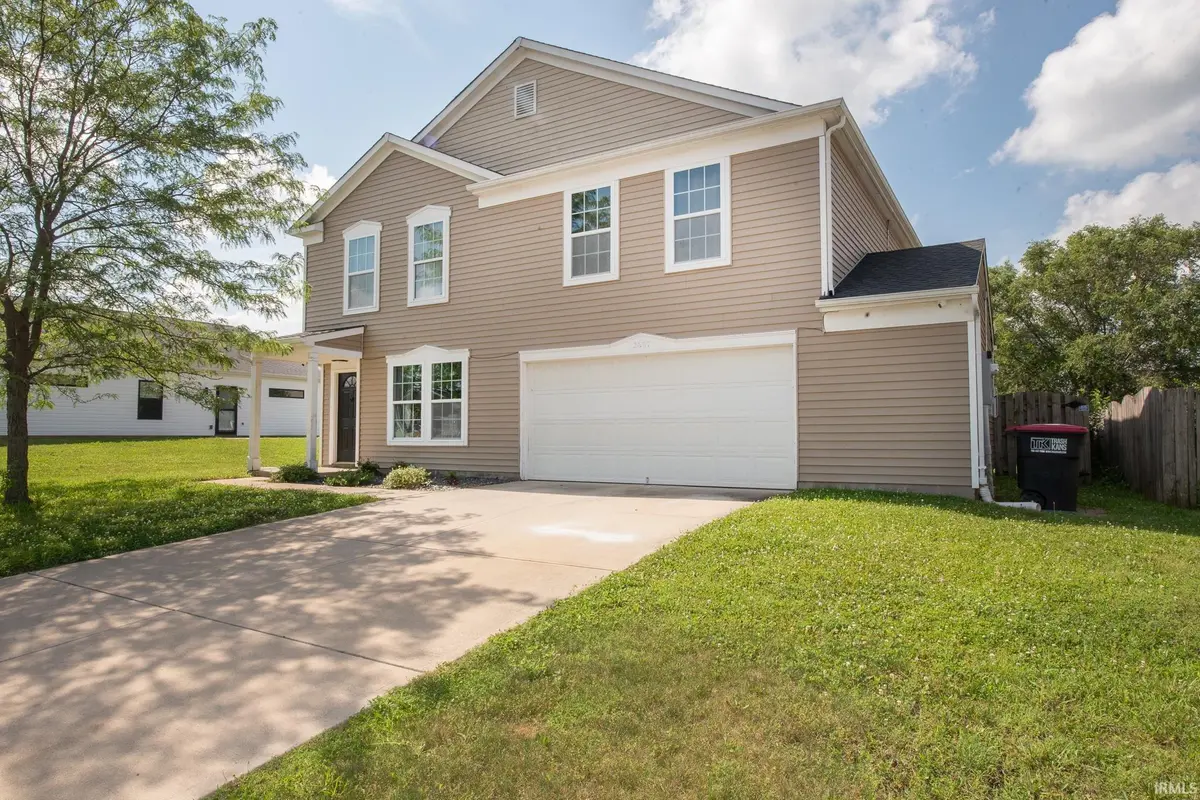
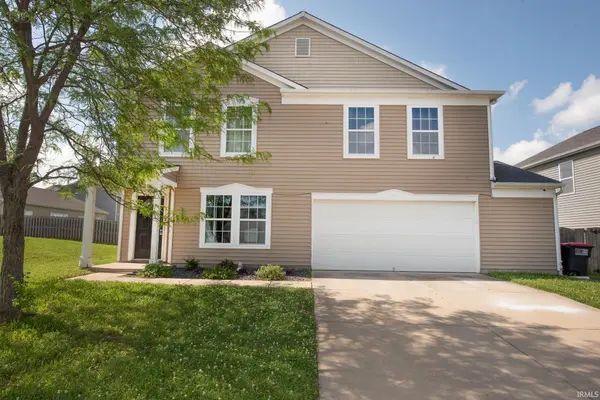
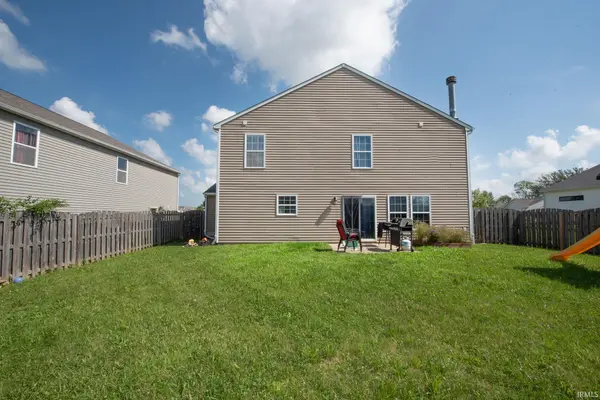
Welcome to this two-story home in the popular Avon Bluffs subdivision on Lafayette's south side. Conveniently located near Veterans Memorial Parkway, this property offers easy access to shopping, dining, schools, and major commuter routes. Offering 3 bedrooms, 2.5 baths, and a spacious open floor plan, this home is designed for comfortable everyday living. The kitchen features stainless steel appliances, a large pantry, and an adjoining dining area that opens seamlessly to the main living space. The inviting living room is highlighted by a cozy fireplace, while an additional main-level family room or flex space provides the perfect area for a home office, playroom, or formal sitting room. Upstairs, a large versatile bonus room that offers endless possibilities as a media room, playroom, or additional living area. The primary suite and two additional bedrooms along with 2 baths provide ample space for family and guests. Outside you can enjoy the patio overlooking the fully fenced backyard—ideal for entertaining, pets, or relaxing evenings outdoors. Completing the home is an attached two-car garage. Don't miss your opportunity to own this wonderful home.
Location
State IN
County Tippecanoe County
Rooms
Basement Slab, None
Interior
Interior Features 1st Bdrm En Suite, Cable Available, Countertops-Laminate, Detector-Smoke, Disposal, Dryer Hook Up Electric, Garage Door Opener, Landscaped, Open Floorplan, Pantry, Patio Open, Range/Oven Hook Up Elec, Stand Up Shower, Tub/Shower Combination
Heating Electric, Forced Air
Fireplaces Number 1
Fireplaces Type Living/Great Rm
Fireplace Y
Exterior
Parking Features Concrete
Garage Spaces 2.0
Fence Full, Wood
View Y/N true
Building
Lot Description Level, 0-2.9999
Story Two
Sewer Public Sewer
Water City
Level or Stories Two
New Construction No
Schools
Elementary Schools Woodland
Middle Schools Wea Ridge
High Schools Mc Cutcheon
School District Tippecanoe School Corp.
Others
Pets Allowed No
Tax ID 79-11-15-401-010.000-030
Acceptable Financing IRM202626944
Listing Terms IRM202626944
Financing FHA
Special Listing Condition None
Read Less Info
Want to know what your home might be worth? Contact us for a FREE valuation!

Our team is ready to help you sell your home for the highest possible price ASAP

IDX information provided by the Indiana Regional MLS. © 2026 Listings courtesy of Indiana Regional MLS as distributed by MLS GRID. All Rights Reserved.
Nearby Locations
GET MORE INFORMATION