




Bought with eXp Realty, LLC
$555,000
$565,000
1.8%For more information regarding the value of a property, please contact us for a free consultation.
3 Beds
3 Baths
2,134 SqFt
SOLD DATE : 08/31/2026
Key Details
Sold Price $555,000
Property Type Single Family Home
Sub Type Site-Built Home
Listing Status Sold
Purchase Type For Sale
Square Footage 2,134 sqft
Subdivision Sandy Creek
MLS Listing ID IRM202628071
Sold Date 08/31/26
Bedrooms 3
Full Baths 2
Half Baths 1
HOA Y/N No
Year Built 2022
Annual Tax Amount $4,310
Tax Year 2026
Lot Size 1.470 Acres
Acres 1.47
Lot Dimensions 1.47 acres
Property Sub-Type Site-Built Home
Property Description
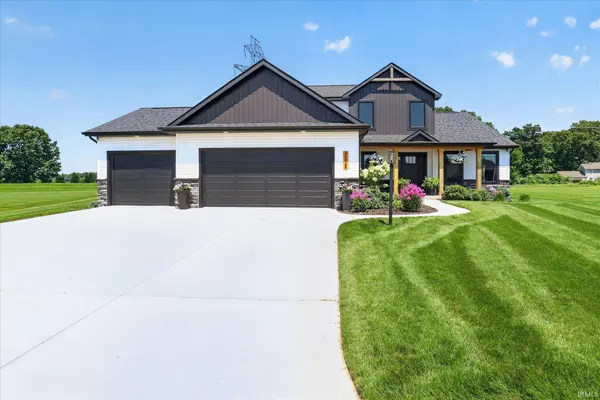
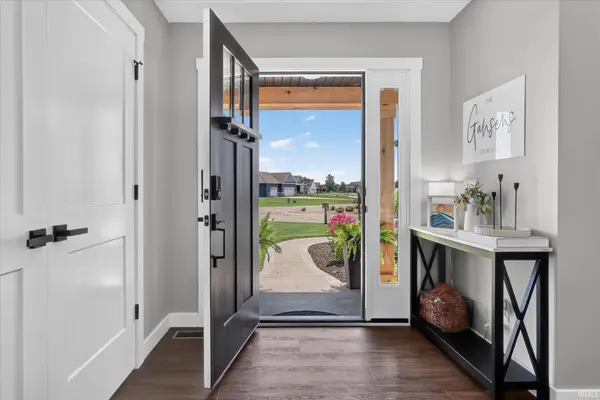
Welcome home to 30949 Villa Dr in the desirable Sandy Creek neighborhood of Granger! This beautifully crafted two story home sits on 1.46 acres of land, offering the perfect blend of modern luxury and peaceful country living. Inside you'll find over 2,100 square feet of thoughtfully designed living space, with 3 bedrooms, 2 full baths, and one half bath. Soaring ceilings greet you in the living area, and an open concept layout ideal for everyday living and entertainment. The stunning kitchen features quartz countertops, premium appliances and a walk in pantry. Enjoy main level laundry, and master bedroom, with a large bathroom and walk in closet. The basement is ready for a fourth bedroom, egress and plumbing are ready for you to make this a perfect finished addition. Make the area with the wet bar a perfect hangout space, or add your gym, its a perfect space to make it your own! If you've been searching for a like-new home with quality craftmanship, modern finishes, and room to grow, this is one you won't want to miss!
Location
State IN
County Elkhart County
Rooms
Basement Full
Interior
Interior Features Breakfast Bar, Ceilings-Vaulted, Eat-in Kitchen, Irrigation System, Open Floorplan, Main Level Bedroom Suite, Main Floor Laundry
Heating Forced Air
Fireplaces Number 1
Fireplaces Type Family Room
Fireplace Y
Exterior
Garage Spaces 3.0
Waterfront Description None
View Y/N true
Building
Lot Description Cul-De-Sac
Story Two
Sewer None
Water Well
Level or Stories Two
New Construction No
Schools
Elementary Schools Cleveland
Middle Schools West Side
High Schools Elkhart
School District Elkhart Community Schools
Others
Pets Allowed No
Tax ID 20-01-10-355-005.000-005
Acceptable Financing IRM202628071
Listing Terms IRM202628071
Financing Conventional
Special Listing Condition None
Read Less Info
Want to know what your home might be worth? Contact us for a FREE valuation!

Our team is ready to help you sell your home for the highest possible price ASAP

IDX information provided by the Indiana Regional MLS. © 2026 Listings courtesy of Indiana Regional MLS as distributed by MLS GRID. All Rights Reserved.
Nearby Locations
GET MORE INFORMATION