


Bought with Cressy & Everett- Elkhart
$239,000
$238,900
For more information regarding the value of a property, please contact us for a free consultation.
3 Beds
2 Baths
1,548 SqFt
SOLD DATE : 07/31/2026
Key Details
Sold Price $239,000
Property Type Single Family Home
Sub Type Site-Built Home
Listing Status Sold
Purchase Type For Sale
Square Footage 1,548 sqft
Subdivision Brookwood Condos
MLS Listing ID IRM202625903
Sold Date 07/31/26
Style Contemporary
Bedrooms 3
Full Baths 2
HOA Fees $316/mo
HOA Y/N No
Year Built 1985
Annual Tax Amount $2,210
Tax Year 2025
Lot Size 1,742 Sqft
Acres 0.04
Lot Dimensions None
Property Sub-Type Site-Built Home
Property Description
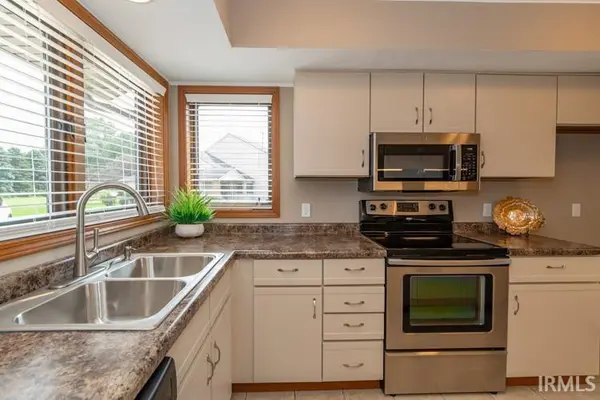
Brookwood is a hidden gem in the city of Elkhart and this townhome has exceptional views and is the first end unit to come up for sale in 11 years. This beautiful two-story townhome with attached two car garage has been superbly remodeled with new countertops, painted cabinets, stainless steel appliances including a new French style refrigerator, new kitchen sink, new faucet, and new electrical switches and outlets. In addition to the beautiful views, it features vaulted ceilings, a chandelier in the dining room, a fireplace, plenty of storage, all new carpeting, fresh paint, all new window covering, new bathroom hardware, new tall elongated toilets, and 3 new bathroom vanities with gorgeous forest gray granite and 8” spread faucets. The main floor has everything you need on 1 level with an L-shaped kitchen with island, dining room, 20ft living room, 24ft main bedroom, full bath with 2 separate vanities, laundry area, double hall closet, a private fence-enclosed patio with room for 4 chairs, a table, and BBQ, and direct access to the 2-car garage with extra storage. Upstairs are 2 bedrooms, a full bath, and a large linen closet on the stair landing. Brookwood is within 5 minutes of 3 grocery stores, dozens of restaurants, and easy Toll Road access. Newer furnace, AC, and water heater. Association fee is only $316/month and the Association takes care of the roof, siding, building insurance, grass, trees, bushes, and snow. A wonderful park-like place to live or retire with lots of open space. Don't miss this special home!!!
Location
State IN
County Elkhart County
Rooms
Basement None
Interior
Interior Features 1st Bdrm En Suite, Balcony, Breakfast Bar, Cable Ready, Ceiling Fan(s), Ceilings-Vaulted, Countertops-Laminate, Countertops-Stone, Detector-Smoke, Disposal, Dryer Hook Up Electric, Eat-in Kitchen, Garage Door Opener, Irrigation System, Landscaped, Open Floorplan, Patio Open, Split Br Floor Plan, Tub/Shower Combination, Main Level Bedroom Suite, Main Floor Laundry
Heating Gas, Forced Air
Fireplaces Number 1
Fireplaces Type Living/Great Rm, Fireplace Screen/Door, Wood Burning, One, Gas Starter, Heatilator, Vented
Fireplace Y
Exterior
Parking Features Concrete
Garage Spaces 2.0
Fence Privacy, Wood
Amenities Available None
Waterfront Description None
View Y/N true
Building
Lot Description Cul-De-Sac, Level, 0-2.9999
Story One and One Half
Sewer Public Sewer
Water City
Level or Stories One and One Half
New Construction No
Schools
Elementary Schools Osolo
Middle Schools North Side
High Schools Elkhart
School District Elkhart Community Schools
Others
Pets Allowed No
Tax ID 20-02-21-328-031.000-027
Acceptable Financing IRM202625903
Listing Terms IRM202625903
Financing Conventional
Special Listing Condition None
Read Less Info
Want to know what your home might be worth? Contact us for a FREE valuation!

Our team is ready to help you sell your home for the highest possible price ASAP

IDX information provided by the Indiana Regional MLS. © 2026 Listings courtesy of Indiana Regional MLS as distributed by MLS GRID. All Rights Reserved.
Nearby Locations
GET MORE INFORMATION