




Bought with NonMember LAF
$435,000
$429,900
1.2%For more information regarding the value of a property, please contact us for a free consultation.
3 Beds
2 Baths
2,030 SqFt
SOLD DATE : 08/26/2026
Key Details
Sold Price $435,000
Property Type Single Family Home
Sub Type Site-Built Home
Listing Status Sold
Purchase Type For Sale
Square Footage 2,030 sqft
Subdivision Chesapeake Pointe
MLS Listing ID IRM202607197
Sold Date 08/26/26
Style Ranch
Bedrooms 3
Full Baths 2
HOA Fees $25/ann
HOA Y/N No
Year Built 2026
Tax Year 2025
Lot Size 0.260 Acres
Acres 0.26
Lot Dimensions 80x140
Property Sub-Type Site-Built Home
Property Description
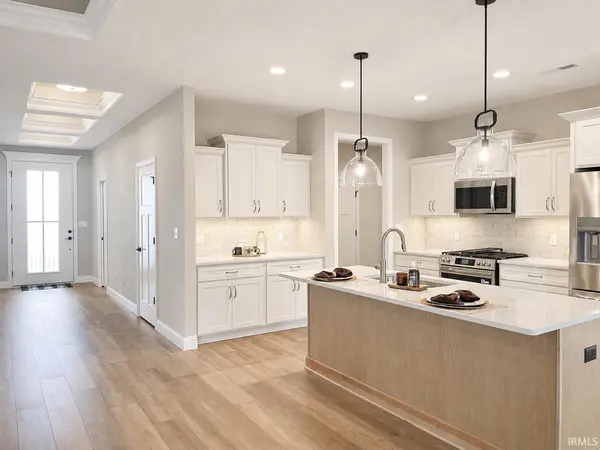
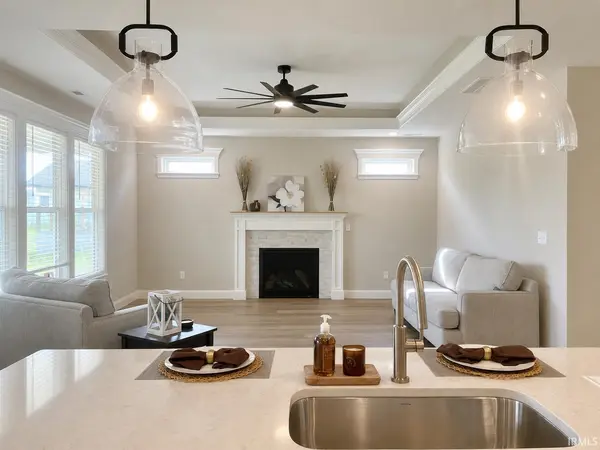
Crown Line Homes built "Putting the Crown on Quality" Features that set this home apart: Quartz or Granite Countertops throughout the entire home with undermount sinks, Andersen 100 Series FiberX Windows (Not Vinyl), KraftMaid Cabinets throughout the entire home, Delta plumbing fixtures, Blinds, Glass shower panel on primary shower, Laminate shelving in the primary closet and the pantry, Ceiling fans with lights in all bedrooms and great room, Custom lighting- not builder grade, Water softener, blown-in blanket insulation and Full yard irrigation system (Front, Back, Sides). Thoughtfully positioned to offer exceptional value, this home is a standout opportunity to enjoy quality, comfort and style from day one. Additional features: stunning 10-foot ceilings and an elegant entry hallway, heat-n-glo gas log fireplace, stainless steel appliances, laundry room with sink and counter space, laundry connects to primary closet for added convenience, primary bathroom offers separate sink areas, built in cubby area, covered back patio, 2 car garage with extra width and SO much more!
Location
State IN
County Tippecanoe County
Rooms
Basement None
Interior
Interior Features Ceiling-Tray, Ceiling Fan(s), Crown Molding, Detector-Smoke, Disposal, Dryer Hook Up Electric, Eat-in Kitchen, Garage Door Opener, Irrigation System, Kitchen Island, Open Floorplan, Pantry, Patio Covered, Split Br Floor Plan, Tub/Shower Combination, Main Floor Laundry
Heating Gas, Forced Air
Fireplaces Number 1
Fireplaces Type Living/Great Rm, Gas Log
Fireplace Y
Exterior
Parking Features Concrete
Garage Spaces 2.0
Fence None
View Y/N true
Building
Lot Description Level
Story One
Sewer Public Sewer
Water City
Level or Stories One
New Construction Yes
Schools
Elementary Schools Mintonye
Middle Schools Southwestern
High Schools Mc Cutcheon
School District Tippecanoe School Corp.
Others
Pets Allowed No
Tax ID 79-11-18-201-028.000-030
Acceptable Financing IRM202607197
Listing Terms IRM202607197
Financing VA
Special Listing Condition None
Read Less Info
Want to know what your home might be worth? Contact us for a FREE valuation!

Our team is ready to help you sell your home for the highest possible price ASAP

IDX information provided by the Indiana Regional MLS. © 2026 Listings courtesy of Indiana Regional MLS as distributed by MLS GRID. All Rights Reserved.
Nearby Locations
GET MORE INFORMATION