




Bought with Mike Thomas Assoc., Inc
$302,905
$302,905
For more information regarding the value of a property, please contact us for a free consultation.
4 Beds
3 Baths
1,953 SqFt
SOLD DATE : 08/26/2026
Key Details
Sold Price $302,905
Property Type Single Family Home
Sub Type Site-Built Home
Listing Status Sold
Purchase Type For Sale
Square Footage 1,953 sqft
Subdivision Greenbrier
MLS Listing ID IRM202616081
Sold Date 08/26/26
Style Traditional
Bedrooms 4
Full Baths 2
Half Baths 1
HOA Fees $31/ann
HOA Y/N No
Year Built 2026
Tax Year 25
Lot Size 6,098 Sqft
Acres 0.14
Lot Dimensions 55x158x23x152
Property Sub-Type Site-Built Home
Property Description
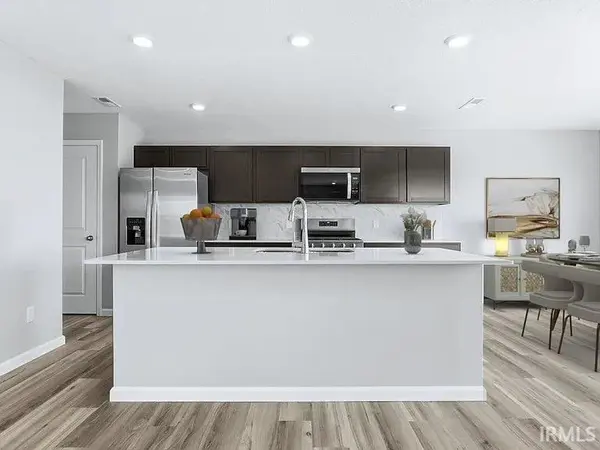
Step inside 1441 Greencastle Drive, a modern new construction home in Warsaw, Indiana. This home includes a spacious backyard and a 15x7 concrete patio! Step through the entry, into a foyer with a thoughtfully placed half bathroom and drop zone. Follow the foyer into a bright, airy, open living space, dining, and kitchen area. This home offers a natural flow that makes hosting and everyday living a breeze. In the kitchen, discover sleek miami vena quartz countertops, sarsaparilla shaker style cabinets, and Whirlpool stainless steel appliances. A large kitchen island overlooks a spacious living room and casual dining space. Follow the stairs to the second floor filled with 4 bedrooms, laundry room, and 2 full bathrooms. The primary bedroom features a spacious ensuite walk-in closet and luxurious bathroom with dual sinks, cultured white marble countertops, a private water room, and a walk-in shower. Ready to make it yours? Come tour 1441 Greencastle Drive today and experience all Greenbrier has to offer!
Location
State IN
County Kosciusko County
Rooms
Basement Slab
Interior
Interior Features Breakfast Bar, Countertops-Solid Surf, Kitchen Island, Open Floorplan, Pantry, Patio Open, Stand Up Shower, Tub/Shower Combination
Heating Gas, Forced Air
Fireplaces Type None
Fireplace N
Exterior
Parking Features Concrete
Garage Spaces 2.0
Amenities Available Sidewalks
View Y/N true
Building
Lot Description Irregular Lot
Story Two
Sewer Public Sewer
Water Well
Level or Stories Two
New Construction Yes
Schools
Elementary Schools Madison
Middle Schools Edgewood
High Schools Warsaw
School District Warsaw Community
Others
Pets Allowed No
Tax ID 43-07-28-300-134.000-017
Acceptable Financing IRM202616081
Listing Terms IRM202616081
Financing Conventional
Special Listing Condition None
Read Less Info
Want to know what your home might be worth? Contact us for a FREE valuation!

Our team is ready to help you sell your home for the highest possible price ASAP

IDX information provided by the Indiana Regional MLS. © 2026 Listings courtesy of Indiana Regional MLS as distributed by MLS GRID. All Rights Reserved.
Nearby Locations
GET MORE INFORMATION