




Bought with Weichert Rltrs-J.Dunfee&Assoc.
$417,499
$424,900
1.7%For more information regarding the value of a property, please contact us for a free consultation.
4 Beds
3 Baths
3,919 SqFt
SOLD DATE : 08/24/2026
Key Details
Sold Price $417,499
Property Type Single Family Home
Sub Type Site-Built Home
Listing Status Sold
Purchase Type For Sale
Square Footage 3,919 sqft
Subdivision East Jefferson Estates
MLS Listing ID IRM202621769
Sold Date 08/24/26
Style Traditional
Bedrooms 4
Full Baths 2
Half Baths 1
HOA Y/N No
Year Built 1993
Annual Tax Amount $2,199
Tax Year 2025
Lot Size 0.390 Acres
Acres 0.39
Lot Dimensions 114x150
Property Sub-Type Site-Built Home
Property Description
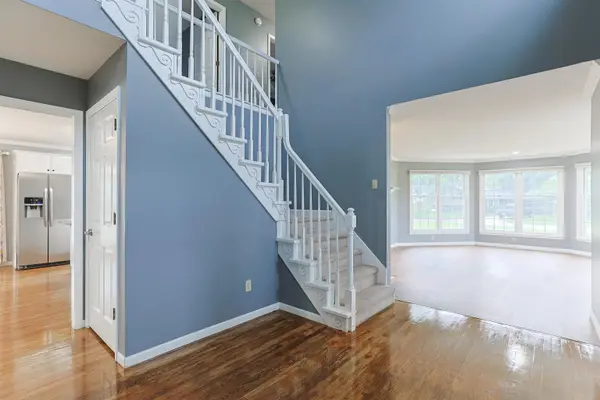
OPEN HOUSE Sunday, July 19th 11-12:30. Welcome to this 4 bedroom, custom-built Moser home with just under 4,000 finished sq ft in the quiet East Jefferson Estate neighborhood, located in the PHM District. Freshly refinished hardwood floors welcome you through the foyer, dinette, and kitchen. Abundant natural light pours through the living room's beautiful 5 bay windows into the formal dining room. Crown molding, built-in features, and two inviting fireplaces create warm, comfortable spaces for everyday living and entertaining. The spacious kitchen is designed to be the heart of the home, featuring professionally refreshed white cabinetry, granite countertops, stainless steel appliances, gas range, built-in work station, and a generous pantry. Whether preparing a quick breakfast or hosting holiday gatherings, there's room for it all. Enjoy the 2 season sunroom as an extension of the home for your morning coffee, to read a book, or just to unwind. Upstairs, the primary suite offers a private retreat with a tray ceiling, walk-in closet, double-sink vanity, jetted tub, and separate walk-in shower. Three additional bedrooms provide comfortable space and ample closet storage. The finished lower level expands your living options with durable waterproof luxury vinyl plank flooring, updated windows, a wet bar space, and flexible space for hobbies, recreation, work, or guests. Additional highlights include a main-level laundry room, exterior-entry workspace niche, water softener, water purification system, HVAC replaced in 2016, water heater in 2020, and a brand-new roof installed in May 2026.With quality construction, thoughtful updates, and flexible living spaces throughout, this home is ready for its next chapter.
Location
State IN
County St. Joseph County
Rooms
Basement Full, Partially Finished
Interior
Interior Features Breakfast Bar, Built-In Bookcase, Built-in Desk, Closet(s) Walk-in, Countertops-Solid Surf, Countertops-Stone, Disposal, Dryer Hook Up Electric, Eat-in Kitchen, Foyer Entry, Garage Door Opener, Garden Tub, Porch Covered, Range/Oven Hook Up Gas, Twin Sink Vanity, Utility Sink, Stand Up Shower, Tub/Shower Combination, Formal Dining Room, Main Floor Laundry
Heating Gas, Forced Air
Fireplaces Number 2
Fireplaces Type Family Room, Living/Great Rm, Electric, Gas Log
Fireplace Y
Exterior
Parking Features Concrete
Garage Spaces 2.0
Fence None
View Y/N true
Building
Lot Description Irregular Lot
Story Two
Sewer Septic
Water Well
Level or Stories Two
New Construction No
Schools
Elementary Schools Bittersweet
Middle Schools Schmucker
High Schools Penn
School District Penn-Harris-Madison School Corp.
Others
Pets Allowed No
Tax ID 71-10-08-127-021.000-031
Acceptable Financing IRM202621769
Listing Terms IRM202621769
Financing Conventional
Special Listing Condition None
Read Less Info
Want to know what your home might be worth? Contact us for a FREE valuation!

Our team is ready to help you sell your home for the highest possible price ASAP

IDX information provided by the Indiana Regional MLS. © 2026 Listings courtesy of Indiana Regional MLS as distributed by MLS GRID. All Rights Reserved.
Nearby Locations
GET MORE INFORMATION