



Bought with Coldwell Banker Real Estate Group
$317,500
$295,000
7.6%For more information regarding the value of a property, please contact us for a free consultation.
2 Beds
2 Baths
1,704 SqFt
SOLD DATE : 08/24/2026
Key Details
Sold Price $317,500
Property Type Single Family Home
Sub Type Site-Built Home
Listing Status Sold
Purchase Type For Sale
Square Footage 1,704 sqft
Subdivision Northbridge Valley
MLS Listing ID IRM202629295
Sold Date 08/24/26
Bedrooms 2
Full Baths 2
HOA Fees $16/ann
HOA Y/N No
Year Built 2009
Annual Tax Amount $5,967
Tax Year 2026
Lot Size 0.350 Acres
Acres 0.35
Lot Dimensions 90x167
Property Sub-Type Site-Built Home
Property Description
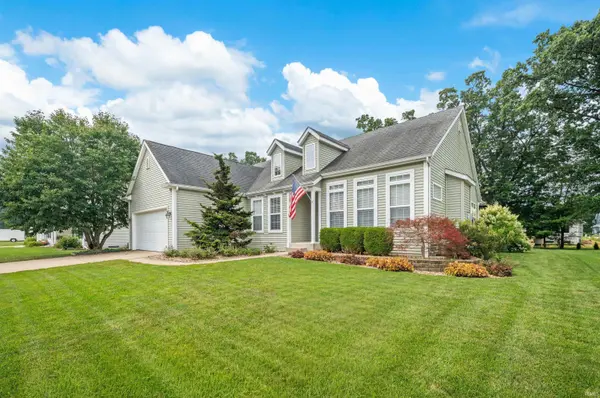
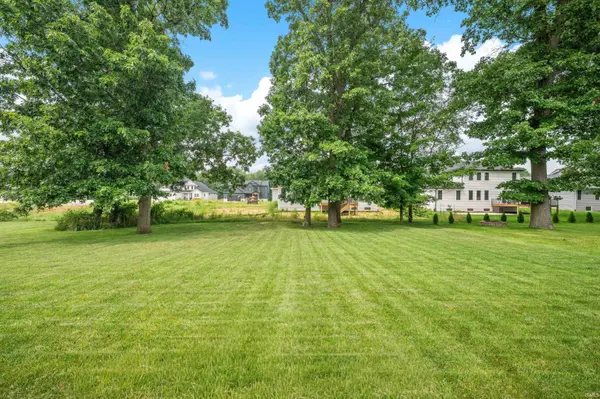
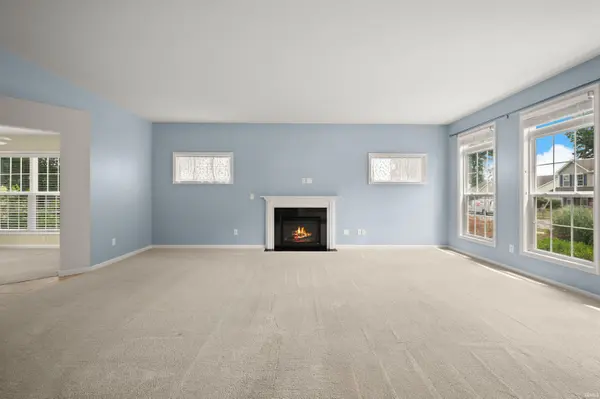
Multiple offers on property. Best and final due Thursday July 23rd by 12:00 with seller response deadline no sooner than 4pm. Beautiful ranch style home in Northbridge Valley Subdivision! This property boasts an abundance of natural light throughout and showcases an open floor plan with a large kitchen, formal living room with fireplace, dining room and sunroom area. Primary ensuite has been professionally remodeled with a double sink vanity, walk-in shower and tile floors along with a large walk-in closet with custom California Closets. The unfinished basement has 9 foot ceilings, two daylight windows and is ready to be finished! Main floor laundry, city water and sewer plus Penn Schools are some of the perks! Enjoy the gazebo overlooking the large backyard during the remaining summer months.
Location
State IN
County St. Joseph County
Rooms
Basement Full, Unfinished
Interior
Interior Features 1st Bdrm En Suite, Closet(s) Walk-in, Deck Open, Detector-Smoke, Disposal, Dryer Hook Up Electric, Garage Door Opener, Irrigation System, Open Floorplan, Main Level Bedroom Suite, Formal Dining Room, Main Floor Laundry, Sump Pump, Washer Hook-Up
Heating Gas, Forced Air
Fireplaces Number 1
Fireplaces Type Living/Great Rm, Gas Log
Fireplace Y
Exterior
Garage Spaces 2.0
Fence None
View Y/N true
Building
Lot Description Level
Story One
Sewer Public Sewer
Water City
Level or Stories One
New Construction No
Schools
Elementary Schools Elsie Rogers
Middle Schools Schmucker
High Schools Penn
School District Penn-Harris-Madison School Corp.
Others
Pets Allowed No
Tax ID 71-05-32-401-070.000-031
Acceptable Financing IRM202629295
Listing Terms IRM202629295
Financing Conventional
Special Listing Condition None
Read Less Info
Want to know what your home might be worth? Contact us for a FREE valuation!

Our team is ready to help you sell your home for the highest possible price ASAP

IDX information provided by the Indiana Regional MLS. © 2026 Listings courtesy of Indiana Regional MLS as distributed by MLS GRID. All Rights Reserved.
Nearby Locations
GET MORE INFORMATION