




Bought with Nightingale Real Estate
$359,000
$359,900
0.3%For more information regarding the value of a property, please contact us for a free consultation.
3 Beds
3 Baths
2,110 SqFt
SOLD DATE : 08/14/2026
Key Details
Sold Price $359,000
Property Type Single Family Home
Sub Type Site-Built Home
Listing Status Sold
Purchase Type For Sale
Square Footage 2,110 sqft
Subdivision Brookfield Heights
MLS Listing ID IRM202617806
Sold Date 08/14/26
Style Traditional
Bedrooms 3
Full Baths 2
Half Baths 1
HOA Y/N No
Year Built 1993
Annual Tax Amount $1,904
Tax Year 2026
Lot Size 0.254 Acres
Acres 0.2538
Lot Dimensions .2538 A
Property Sub-Type Site-Built Home
Property Description
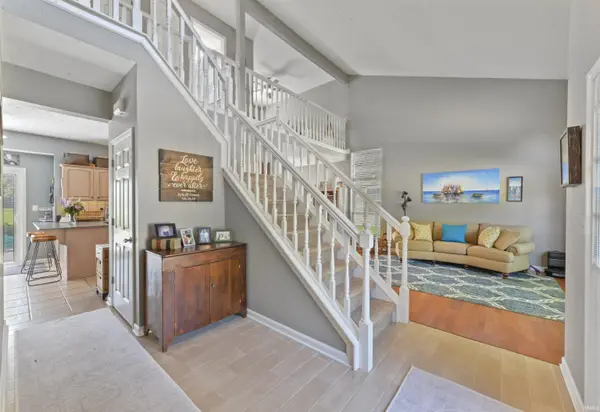
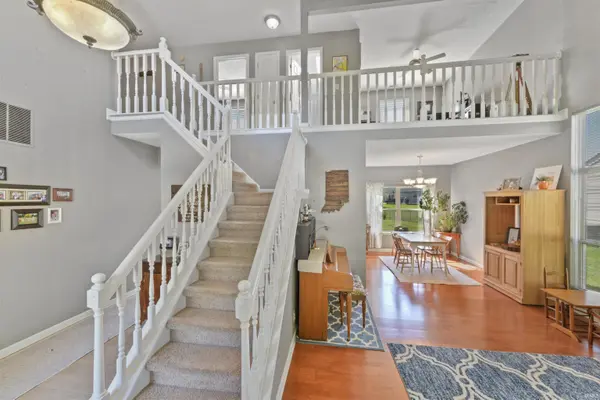
Welcome home! Located near the back of the Brookfield Heights neighborhood. Easily access the neighborhood playground, tennis courts and picnic areas. Fantastic Lafayette location for business, shopping, dining, hospitals entertainment and more! Sharp 3 bedroom, 2.5 bathroom; 2-story living/great room with upper loft area overlooking balcony! Well maintained; tastefully decorated; upgraded kitchen with elevated cabinetry and open to family room with gas fireplace. Spacious; filled with natural light and move-in ready! Vaulted ceilings; wood floors; upgraded master bathroom with double vanity and tiled walk-in shower. Backyard is incredible with a 38x16 deck, plenty of space to play, entertain and relax with a fire-pit as well. Call to see today!
Location
State IN
County Tippecanoe County
Rooms
Basement Slab
Interior
Interior Features 1st Bdrm En Suite, Bar, Breakfast Bar, Cable Ready, Ceiling-9+, Ceilings-Vaulted, Closet(s) Walk-in, Countertops-Laminate, Deck Open, Detector-Smoke, Disposal, Dryer Hook Up Electric, Firepit, Garage Door Opener, Landscaped, Open Floorplan, Porch Covered, Range/Oven Hook Up Gas, Six Panel Doors, Skylight(s), Twin Sink Vanity, Stand Up Shower, Tub/Shower Combination, Formal Dining Room, Great Room, Main Floor Laundry, Custom Cabinetry
Heating Gas, Forced Air
Fireplaces Number 1
Fireplaces Type Family Room, Gas Log, Insert
Fireplace Y
Exterior
Parking Features Concrete
Garage Spaces 2.0
Fence None
Amenities Available Playground, Swing Set, Tennis Court(s), Sidewalks
Waterfront Description None
View Y/N true
Building
Lot Description Level, 0-2.9999
Story Two
Sewer Public Sewer
Water City
Level or Stories Two
New Construction No
Schools
Elementary Schools Wyandotte
Middle Schools East Tippecanoe
High Schools William Henry Harrison
School District Tippecanoe School Corp.
Others
Pets Allowed No
Tax ID 79-08-19-328-009.000-010
Acceptable Financing IRM202617806
Listing Terms IRM202617806
Financing Conventional
Special Listing Condition None
Read Less Info
Want to know what your home might be worth? Contact us for a FREE valuation!

Our team is ready to help you sell your home for the highest possible price ASAP

IDX information provided by the Indiana Regional MLS. © 2026 Listings courtesy of Indiana Regional MLS as distributed by MLS GRID. All Rights Reserved.
Nearby Locations
GET MORE INFORMATION