




$1,500,000
$1,550,000
3.2%For more information regarding the value of a property, please contact us for a free consultation.
4 Beds
3 Baths
3,412 SqFt
SOLD DATE : 08/10/2026
Key Details
Sold Price $1,500,000
Property Type Single Family Home
Sub Type Single Family Residence
Listing Status Sold
Purchase Type For Sale
Square Footage 3,412 sqft
Price per Sqft $439
Subdivision Frederick H Bartletts Beverly
MLS Listing ID 835301
Sold Date 08/10/26
Bedrooms 4
Full Baths 3
HOA Y/N No
Year Built 2006
Annual Tax Amount $8,655
Tax Year 2024
Lot Size 0.740 Acres
Acres 0.74
Property Sub-Type Single Family Residence
Property Description
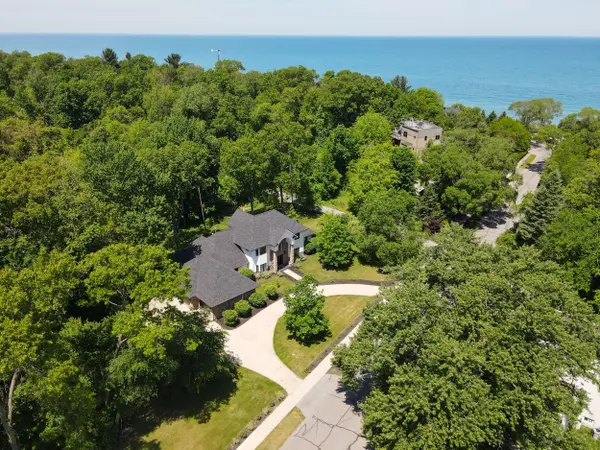
Welcome to this beautifully updated Beverly Shores retreat, located just two lots away from the beach. Offering the perfect blend of luxury, comfort, and convenience, this home features a thoughtfully designed floor plan with modern finishes throughout. On the main floor, you'll find a spacious primary suite complete with a walk-in closet and a stunning, brand new en-suite bathroom. The open-concept living spaces seamlessly connect the gourmet kitchen, breakfast nook, and family room, creating an inviting space for entertaining and everyday living. A formal dining room, living room, additional bedroom, and full bathroom boasting a steam shower round out the main level. Upstairs, the home offers two additional bedrooms, a full bathroom, and bonus room that can be used as an office, playroom, or additional storage. The sweeping grand staircase adds a touch of elegance and spaciousness. The oversized 3-car garage, complete with durable epoxy flooring, provides ample room for vehicles and storage. With brand-new zoned HVAC systems, this home ensures comfort and efficiency year-round. Nestled in a prime location just steps from the beach, this home combines the best of lake living with modern amenities, making it the perfect retreat or full-time residence. Don't miss the opportunity to own this stunning property, where style, comfort, and location come together seamlessly. Schedule a private showing today!
Location
State IN
County Porter
Interior
Interior Features Double Vanity, Walk-In Closet(s), Stone Counters, Other, Open Floorplan, Kitchen Island, High Ceilings, Eat-in Kitchen, Entrance Foyer
Heating Central, Zoned, Natural Gas, Forced Air
Fireplaces Number 1
Fireplaces Type Gas Log, Great Room
Fireplace Y
Appliance Dishwasher, Refrigerator, Range, Microwave, Gas Water Heater, Gas Range
Exterior
Exterior Feature Other
Parking Features Attached, Oversized, Concrete
Garage Spaces 3.0
View Y/N true
View Neighborhood
Building
Lot Description Back Yard, Near Public Transit, Landscaped, Front Yard
Story Two
Sewer Septic Tank
Water Public
Level or Stories Two
Others
Tax ID 640404426023000011
Acceptable Financing NRA20260311231142516773000000
Listing Terms NRA20260311231142516773000000
Financing Conventional
Read Less Info
Want to know what your home might be worth? Contact us for a FREE valuation!

Our team is ready to help you sell your home for the highest possible price ASAP
Bought with @properties/Christie's Intl RE
Nearby Locations
GET MORE INFORMATION