


Bought with RE/MAX Results
$220,000
$220,000
For more information regarding the value of a property, please contact us for a free consultation.
3 Beds
1 Bath
1,355 SqFt
SOLD DATE : 08/07/2026
Key Details
Sold Price $220,000
Property Type Single Family Home
Sub Type Site-Built Home
Listing Status Sold
Purchase Type For Sale
Square Footage 1,355 sqft
Subdivision Henry Herschers
MLS Listing ID IRM202625880
Sold Date 08/07/26
Bedrooms 3
Full Baths 1
HOA Y/N No
Year Built 1955
Annual Tax Amount $1,728
Tax Year 2026
Lot Size 0.530 Acres
Acres 0.53
Lot Dimensions 100x230
Property Sub-Type Site-Built Home
Property Description
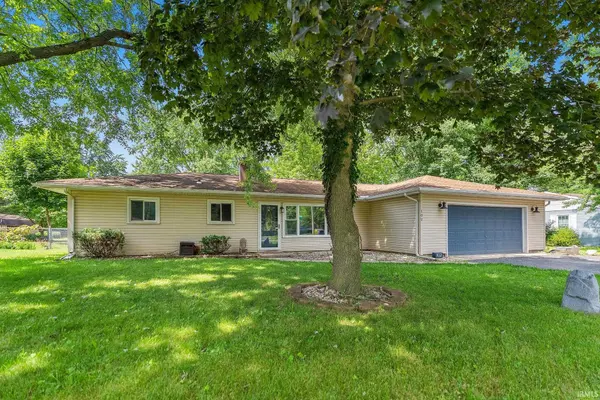
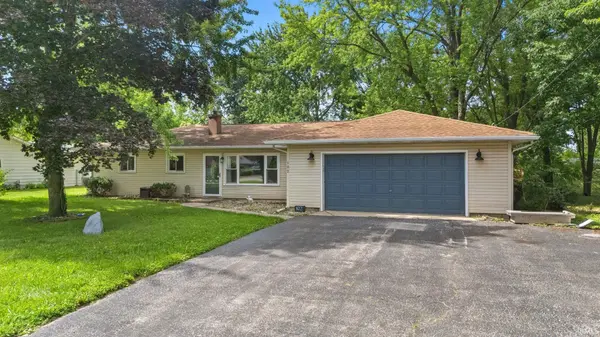
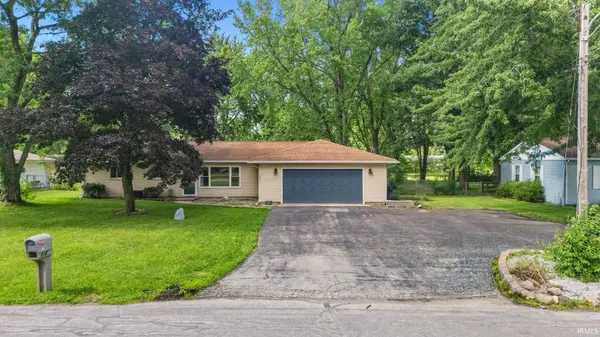
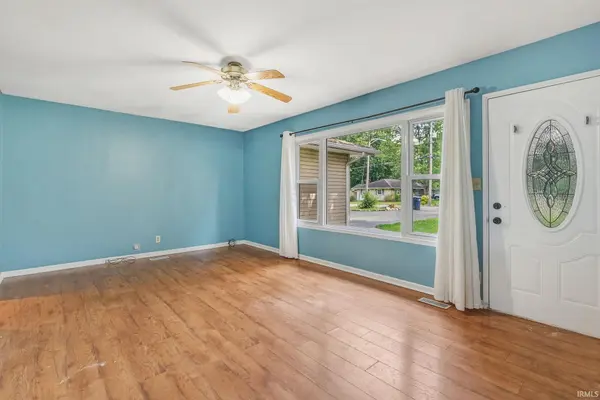
Tucked beneath mature trees on a spacious half-acre lot, this ranch-style home gives you the kind of yard, layout, and location that are hard to find all in one place. Close to town and within walking distance to schools, this 3 bedroom, 1 bathroom home offers comfortable one-level living with an open kitchen and dining area, stainless steel appliances, a family room, and a separate living room that gives you extra flexibility for everyday living or entertaining. The backyard is one of the highlights of the property, offering a large fenced-in space surrounded by beautiful mature trees. Whether you're hosting summer cookouts, letting pets run, playing outside, or simply enjoying a quiet evening, the oversized back deck gives you a great place to relax and take it all in. The property also includes an attached 2-car garage, a large storage shed, and an additional attached storage area off the deck. Major mechanical updates include a new furnace, central air, and water heater in 2019, along with nearly every room being repainted this year. Between the half-acre lot, fenced backyard, mature trees, convenient location, and practical ranch layout, this home offers a lot to love both inside and out. Schedule your tour today!
Location
State IN
Rooms
Basement Slab
Interior
Interior Features Attic Pull Down Stairs, Storage, Ceiling Fan(s), Countertops-Laminate, Deck Open, Detector-Smoke, Dryer Hook Up Electric, Firepit, Garage Door Opener, Landscaped, Pantry, Patio Open, Range/Oven Hook Up Gas, Tub and Separate Shower, Tub/Shower Combination, Main Floor Laundry, Washer Hook-Up
Heating Gas, Forced Air
Fireplaces Type None
Fireplace N
Exterior
Garage Spaces 2.0
Waterfront Description None
View Y/N true
Building
Lot Description Level
Story One
Sewer Public Sewer
Water Well
Level or Stories One
New Construction No
Schools
Elementary Schools Washington
Middle Schools Edgewood
High Schools Warsaw
School District Warsaw Community
Others
Pets Allowed No
Tax ID 43-11-17-300-634.000-032
Acceptable Financing IRM202625880
Listing Terms IRM202625880
Financing Conventional
Special Listing Condition None
Read Less Info
Want to know what your home might be worth? Contact us for a FREE valuation!

Our team is ready to help you sell your home for the highest possible price ASAP

IDX information provided by the Indiana Regional MLS. © 2026 Listings courtesy of Indiana Regional MLS as distributed by MLS GRID. All Rights Reserved.
Nearby Locations
GET MORE INFORMATION