



Bought with BerkshireHathaway HS IN Realty
$302,000
$299,900
0.7%For more information regarding the value of a property, please contact us for a free consultation.
3 Beds
2 Baths
1,357 SqFt
SOLD DATE : 08/07/2026
Key Details
Sold Price $302,000
Property Type Single Family Home
Sub Type Site-Built Home
Listing Status Sold
Purchase Type For Sale
Square Footage 1,357 sqft
Subdivision Brookfield Heights
MLS Listing ID IRM202628259
Sold Date 08/07/26
Style Ranch
Bedrooms 3
Full Baths 2
HOA Y/N No
Year Built 1992
Annual Tax Amount $645
Tax Year 2026
Lot Size 0.300 Acres
Acres 0.3
Lot Dimensions 118X109
Property Sub-Type Site-Built Home
Property Description
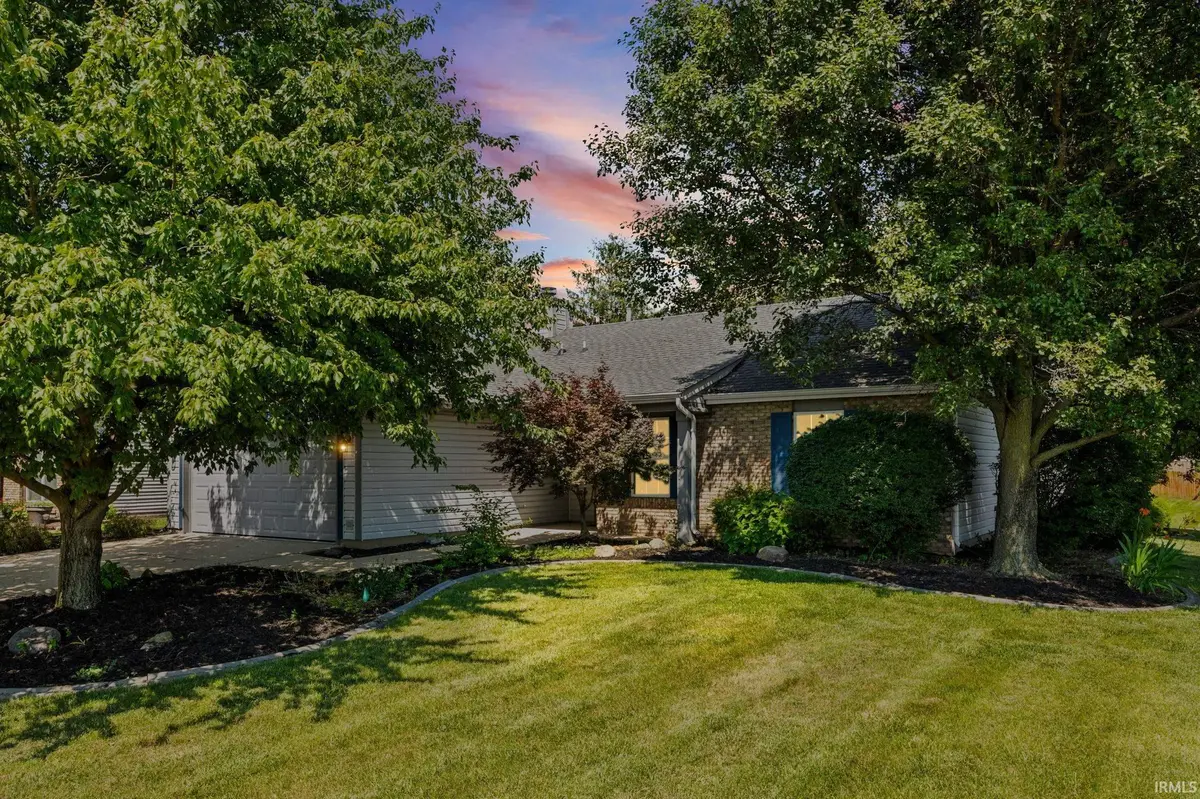
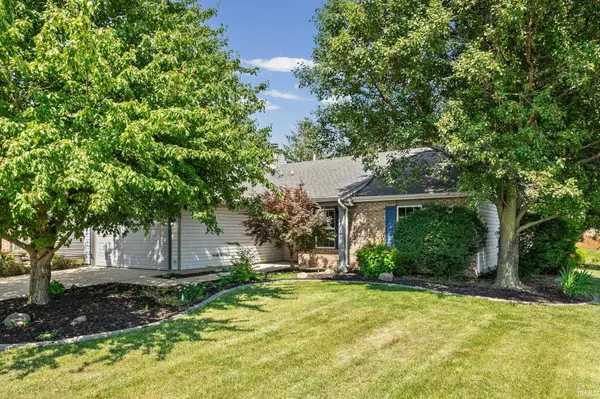
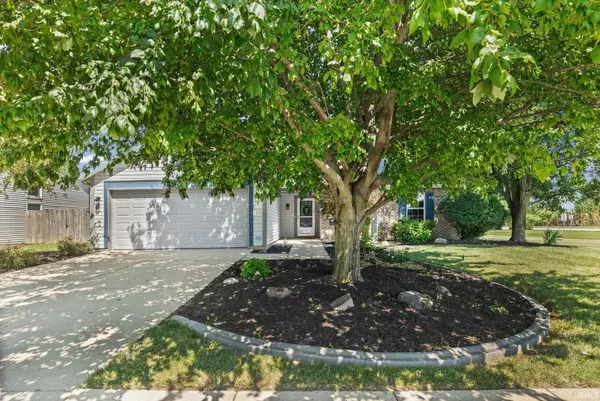
Welcome home to this beautifully updated property where modern finishes and thoughtful improvements shine throughout! From the moment you step inside, you'll appreciate the new flooring, fresh paint, and bright, inviting spaces that make this home truly move-in ready. The updated kitchen is a standout feature, boasting gorgeous quartz countertops, a stylish tiled backsplash, and a full suite of new kitchen appliances—perfect for everyday living and entertaining. The bathrooms have been tastefully renovated with beautifully tiled showers and flooring, adding a touch of luxury to your daily routine. Large 14 x12 screened in porch off the back of home and nicely landscaped lot. With quality updates throughout and nothing left to do but move in, this home offers the perfect combination of style, comfort, and convenience. Don't miss your opportunity to make this beautifully refreshed home your own!
Location
State IN
Rooms
Basement Slab
Interior
Interior Features 1st Bdrm En Suite, Breakfast Bar, Ceilings-Vaulted, Closet(s) Walk-in, Countertops-Solid Surf, Detector-Smoke, Garage Door Opener, Open Floorplan, Porch Screened, Range/Oven Hook Up Gas, Skylight(s), Twin Sink Vanity, Tub/Shower Combination, Main Level Bedroom Suite, Great Room, Main Floor Laundry
Heating Forced Air
Fireplaces Number 1
Fireplaces Type Living/Great Rm, Gas Log
Fireplace Y
Exterior
Parking Features Concrete
Garage Spaces 2.0
Fence None
Waterfront Description None
View Y/N true
Building
Lot Description Corner Lot, 0-2.9999
Story One
Sewer Public Sewer
Water City
Level or Stories One
New Construction No
Schools
Elementary Schools Wyandotte
Middle Schools East Tippecanoe
High Schools William Henry Harrison
School District Tippecanoe School Corp.
Others
Pets Allowed No
Tax ID 79-08-19-354-008.000-010
Acceptable Financing IRM202628259
Listing Terms IRM202628259
Financing Conventional
Special Listing Condition None
Read Less Info
Want to know what your home might be worth? Contact us for a FREE valuation!

Our team is ready to help you sell your home for the highest possible price ASAP

IDX information provided by the Indiana Regional MLS. © 2026 Listings courtesy of Indiana Regional MLS as distributed by MLS GRID. All Rights Reserved.
Nearby Locations
GET MORE INFORMATION