

Bought with RE/MAX Results The Viruez Team
$339,900
$339,900
For more information regarding the value of a property, please contact us for a free consultation.
4 Beds
3 Baths
2,232 SqFt
SOLD DATE : 07/30/2026
Key Details
Sold Price $339,900
Property Type Single Family Home
Sub Type Site-Built Home
Listing Status Sold
Purchase Type For Sale
Square Footage 2,232 sqft
Subdivision Felicity Gardens
MLS Listing ID IRM202622132
Sold Date 07/30/26
Style Traditional
Bedrooms 4
Full Baths 2
Half Baths 1
HOA Y/N No
Year Built 1990
Annual Tax Amount $2,232
Tax Year 2025
Lot Size 0.400 Acres
Acres 0.4
Lot Dimensions 117x150
Property Sub-Type Site-Built Home
Property Description
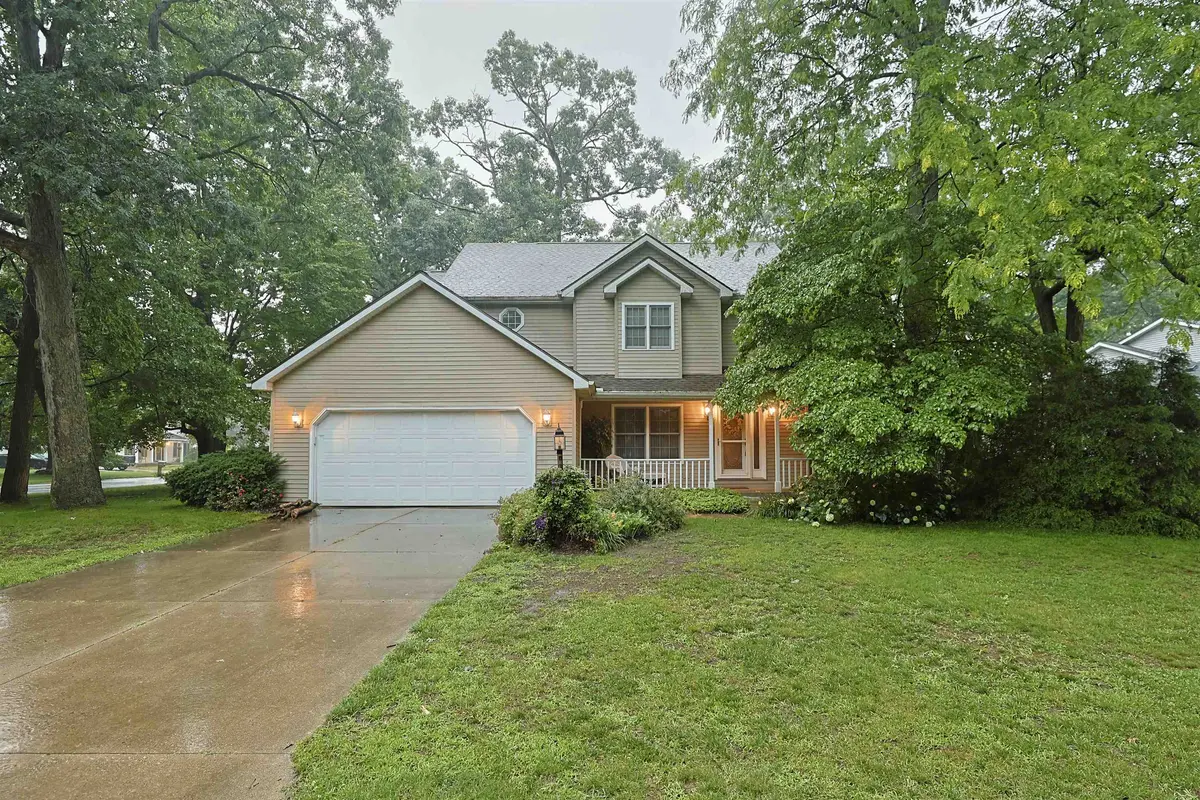
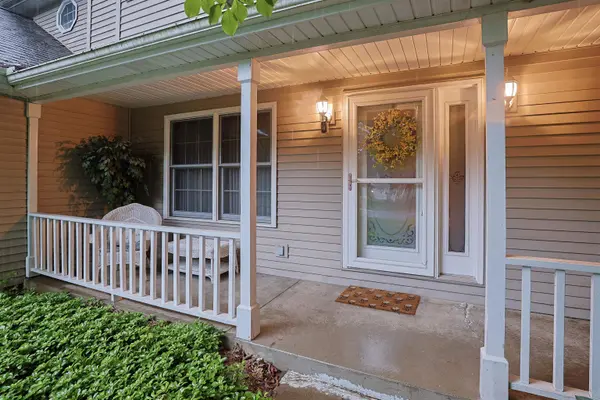
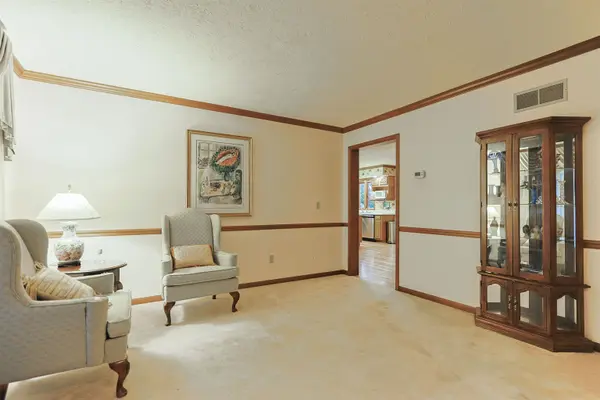
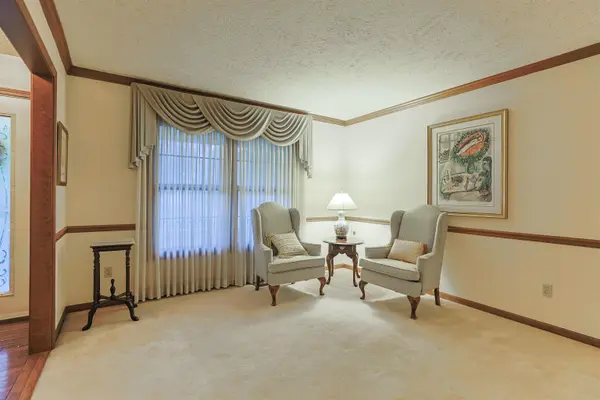
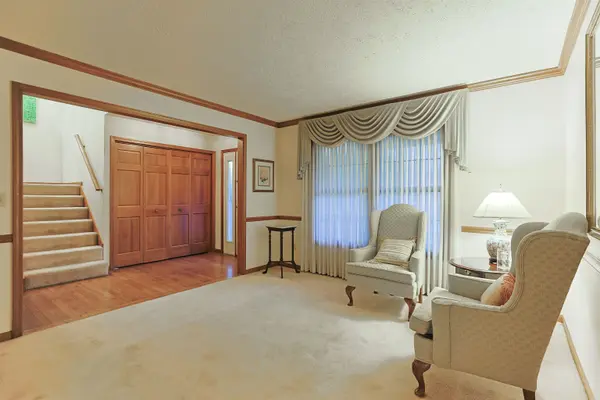
Acceptef an offer Tuesday, June 30th Buy with confidence with pre-listing inspections for the Septic, Roof & HVAC. If you've been looking for a home with character, space, and the opportunity to make it your own, this could be the one. Tucked among mature trees in Felicity Gardens and conveniently located near shopping, dining, and everyday amenities along Grape Road, this 4-bedroom home offers a solid foundation for your next chapter. Inside, you'll find timeless details including natural stained woodwork, solid wood six-panel doors, and a warm wood-burning fireplace that creates a cozy gathering space. The main-floor laundry room adds everyday convenience, while the unfinished basement provides plenty of storage or future expansion possibilities. The spacious primary suite features a cathedral ceiling, dual vanities, a separate tub and shower, and a private balcony—an inviting spot to enjoy your morning coffee or unwind at the end of the day. A screened porch extends the living space outdoors, offering a comfortable place to relax and enjoy the surroundings. While some updates may be desired, the home's generous layout, quality craftsmanship, and enduring features offer an excellent opportunity to create the home you've been dreaming about. Bring your vision and make it your own.
Location
State IN
Rooms
Basement Full, Unfinished
Interior
Interior Features Closet(s) Walk-in, Countertops-Laminate, Crown Molding, Dryer Hook Up Electric, Eat-in Kitchen, Foyer Entry, Kitchen Island, Porch Screened, Range/Oven Hook Up Gas, Six Panel Doors, Twin Sink Vanity, Stand Up Shower, Tub/Shower Combination, Formal Dining Room, Main Floor Laundry
Heating Gas, Forced Air
Fireplaces Number 1
Fireplaces Type Living/Great Rm, Wood Burning
Fireplace Y
Exterior
Parking Features Concrete
Garage Spaces 2.0
Fence None
Waterfront Description None
View Y/N true
Building
Lot Description Corner Lot
Story Two
Sewer Septic
Water Well
Level or Stories Two
New Construction No
Schools
Elementary Schools Elsie Rogers
Middle Schools Schmucker
High Schools Penn
School District Penn-Harris-Madison School Corp.
Others
Pets Allowed No
Tax ID 71-04-35-329-002.000-031
Acceptable Financing IRM202622132
Listing Terms IRM202622132
Financing Conventional
Special Listing Condition None
Read Less Info
Want to know what your home might be worth? Contact us for a FREE valuation!

Our team is ready to help you sell your home for the highest possible price ASAP

IDX information provided by the Indiana Regional MLS. © 2026 Listings courtesy of Indiana Regional MLS as distributed by MLS GRID. All Rights Reserved.
Nearby Locations
GET MORE INFORMATION