



Bought with RE/MAX Oak Crest - Elkhart
$469,900
$469,900
For more information regarding the value of a property, please contact us for a free consultation.
4 Beds
3 Baths
2,767 SqFt
SOLD DATE : 07/31/2026
Key Details
Sold Price $469,900
Property Type Single Family Home
Sub Type Site-Built Home
Listing Status Sold
Purchase Type For Sale
Square Footage 2,767 sqft
Subdivision Grangers Oak Ridge
MLS Listing ID IRM202618511
Sold Date 07/31/26
Bedrooms 4
Full Baths 2
Half Baths 1
HOA Y/N No
Year Built 1993
Annual Tax Amount $3,452
Tax Year 2026
Lot Size 0.430 Acres
Acres 0.43
Lot Dimensions 109x175
Property Sub-Type Site-Built Home
Property Description
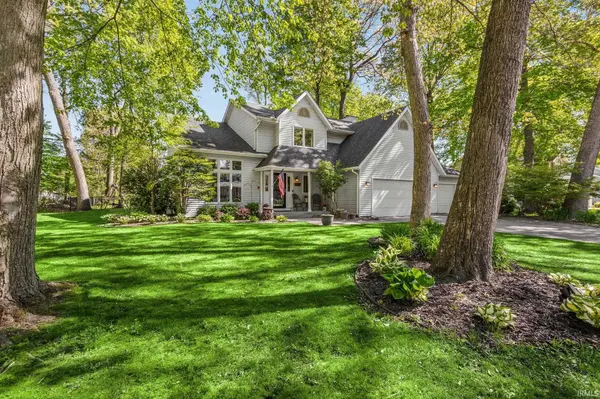
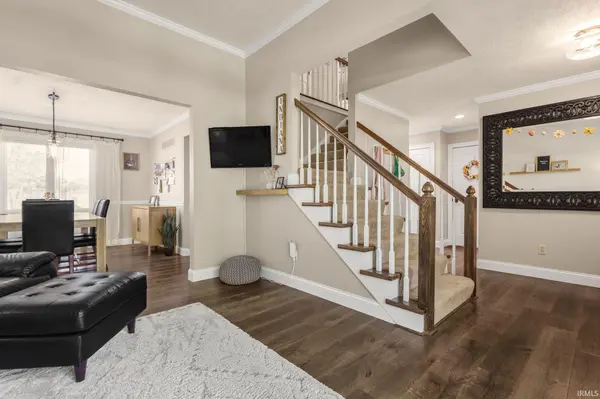
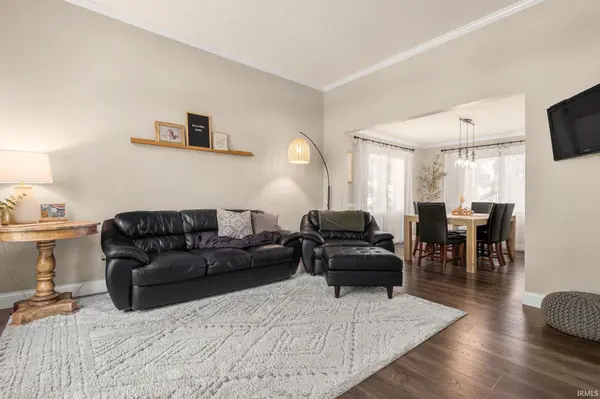
Beautiful home with park like setting offers plenty of space for everyone inside and out. Featuring 4 spacious bedrooms including primary suite, formal living and dining rooms plus family room off the updated kitchen for everyday living. Laundry is conveniently located near the bedrooms on the 2nd floor. The cozy finished basement adds extra living space for playroom, another family room etc. and a large storage room. Open floorplan with lots of natural light, spacious, and very clean. Outside offers a large patio area and plenty of room for kids and pets in the fenced backyard. A 3-car garage provides room for extra vehicles or workshop.
Location
State IN
Rooms
Basement Full, Partially Finished
Interior
Interior Features 1st Bdrm En Suite, Closet(s) Walk-in, Deck Open, Disposal, Eat-in Kitchen, Foyer Entry, Garage Door Opener, Irrigation System, Open Floorplan, Patio Open, Porch Covered, Formal Dining Room
Heating Gas, Forced Air
Fireplaces Number 1
Fireplaces Type Family Room, Gas Log
Fireplace Y
Exterior
Garage Spaces 3.0
Fence Chain Link
Waterfront Description None
View Y/N true
Building
Lot Description Level
Story Two
Sewer Septic
Water Well
Level or Stories Two
New Construction No
Schools
Elementary Schools Horizon
Middle Schools Discovery
High Schools Penn
School District Penn-Harris-Madison School Corp.
Others
Pets Allowed No
Tax ID 71-05-17-178-002.000-011
Acceptable Financing IRM202618511
Listing Terms IRM202618511
Financing Conventional
Special Listing Condition None
Read Less Info
Want to know what your home might be worth? Contact us for a FREE valuation!

Our team is ready to help you sell your home for the highest possible price ASAP

IDX information provided by the Indiana Regional MLS. © 2026 Listings courtesy of Indiana Regional MLS as distributed by MLS GRID. All Rights Reserved.
Nearby Locations
GET MORE INFORMATION