
Bought with At Home Realty Group
$530,000
$549,900
3.6%For more information regarding the value of a property, please contact us for a free consultation.
3 Beds
3 Baths
3,769 SqFt
SOLD DATE : 07/30/2026
Key Details
Sold Price $530,000
Property Type Single Family Home
Sub Type Site-Built Home
Listing Status Sold
Purchase Type For Sale
Square Footage 3,769 sqft
Subdivision Devonshire Pointe
MLS Listing ID IRM202623729
Sold Date 07/30/26
Style Ranch
Bedrooms 3
Full Baths 3
HOA Y/N No
Year Built 2004
Annual Tax Amount $4,293
Tax Year 2026
Lot Size 0.730 Acres
Acres 0.73
Lot Dimensions 161X189
Property Sub-Type Site-Built Home
Property Description
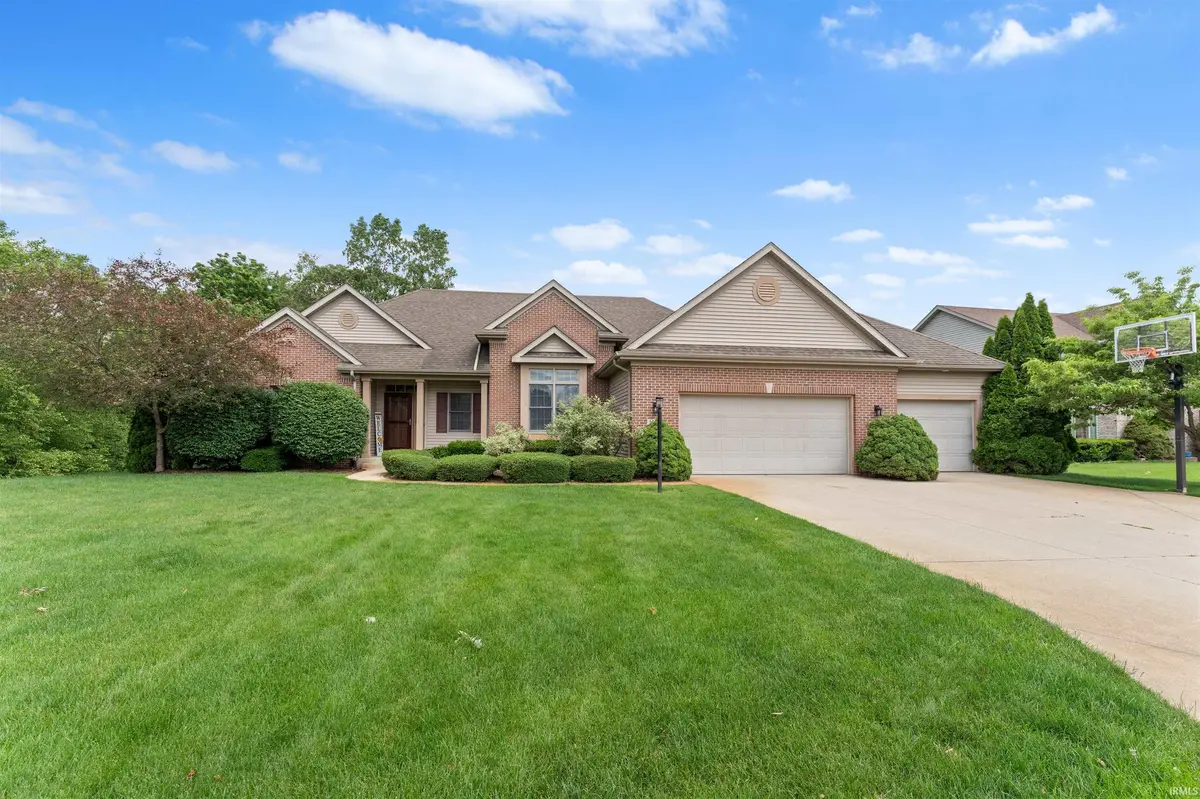
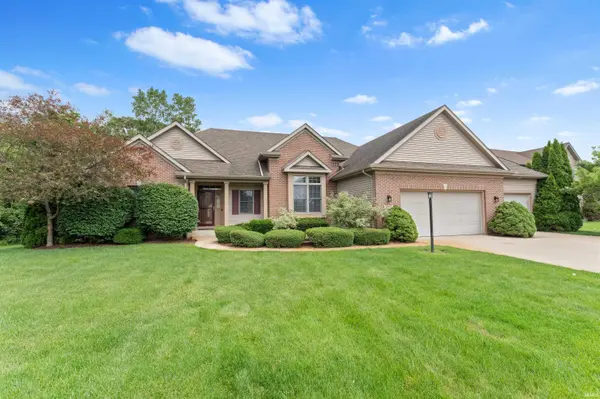
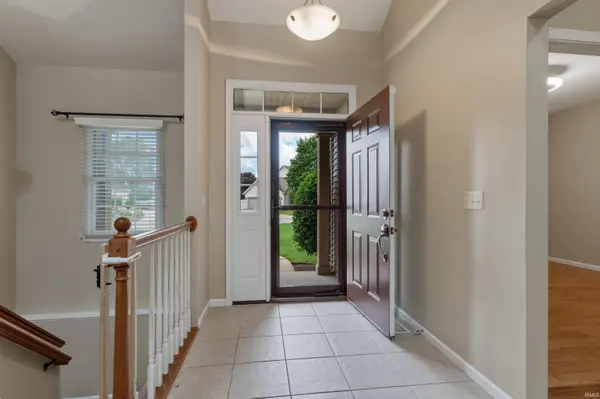
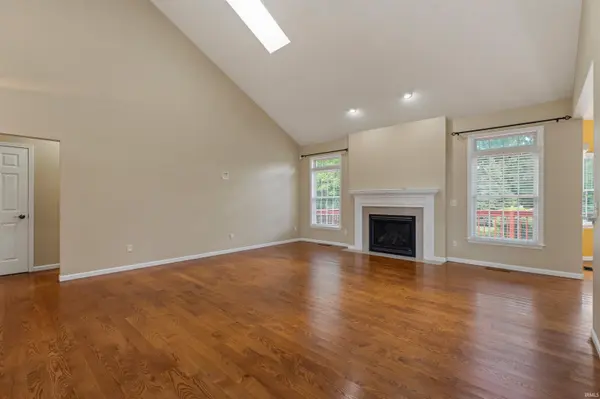
Welcome to a lovely 3 Bedroom 3 full bath Ranch style home in Devonshire. Open floor plan with vaulted ceilings in the great room. Kitchen has newer stainless steel appliances and granite countertops. Primary suite is large enough for a king size bed and includes a huge walk in closet. Jack and Jill bedrooms on the main floor. Large finished basement with possible 4th bedroom and tons of storage space. Finished lower level provides lots of opportunity for flex spaces such as a large medial area, exercise equipment or an office. Huge unfinished space for lots of storage! 3 car garage for all of your cars and equipment. Beautiful yard with plenty of space to enjoy peace and tranquility on your deck. Home is in the AWARD winning highly desirable Northpoint school district.
Location
State IN
Rooms
Basement Full, Finished
Interior
Interior Features Disposal, Foyer Entry, Garage Door Opener, Irrigation System, Main Level Bedroom Suite, Main Floor Laundry
Heating Gas, Forced Air
Fireplaces Number 1
Fireplaces Type Living/Great Rm
Fireplace Y
Exterior
Garage Spaces 3.0
View Y/N true
Building
Lot Description Rolling Lot, 0-2.9999
Story One
Sewer Septic
Water Well
Level or Stories One
New Construction No
Schools
Elementary Schools Northpoint
Middle Schools Discovery
High Schools Penn
School District Penn-Harris-Madison School Corp.
Others
Pets Allowed No
Tax ID 71-04-11-478-005.000-011
Acceptable Financing IRM202623729
Listing Terms IRM202623729
Financing Cash
Special Listing Condition None
Read Less Info
Want to know what your home might be worth? Contact us for a FREE valuation!

Our team is ready to help you sell your home for the highest possible price ASAP

IDX information provided by the Indiana Regional MLS. © 2026 Listings courtesy of Indiana Regional MLS as distributed by MLS GRID. All Rights Reserved.
Nearby Locations
GET MORE INFORMATION