



Bought with Howard Hanna SB Real Estate
$280,000
$290,000
3.4%For more information regarding the value of a property, please contact us for a free consultation.
3 Beds
2 Baths
2,240 SqFt
SOLD DATE : 07/21/2026
Key Details
Sold Price $280,000
Property Type Single Family Home
Sub Type Site-Built Home
Listing Status Sold
Purchase Type For Sale
Square Footage 2,240 sqft
Subdivision Ashwood Forest
MLS Listing ID IRM202622988
Sold Date 07/21/26
Bedrooms 3
Full Baths 2
HOA Y/N No
Year Built 1998
Annual Tax Amount $3,643
Tax Year 2024
Lot Size 0.310 Acres
Acres 0.31
Lot Dimensions 83x160
Property Sub-Type Site-Built Home
Property Description
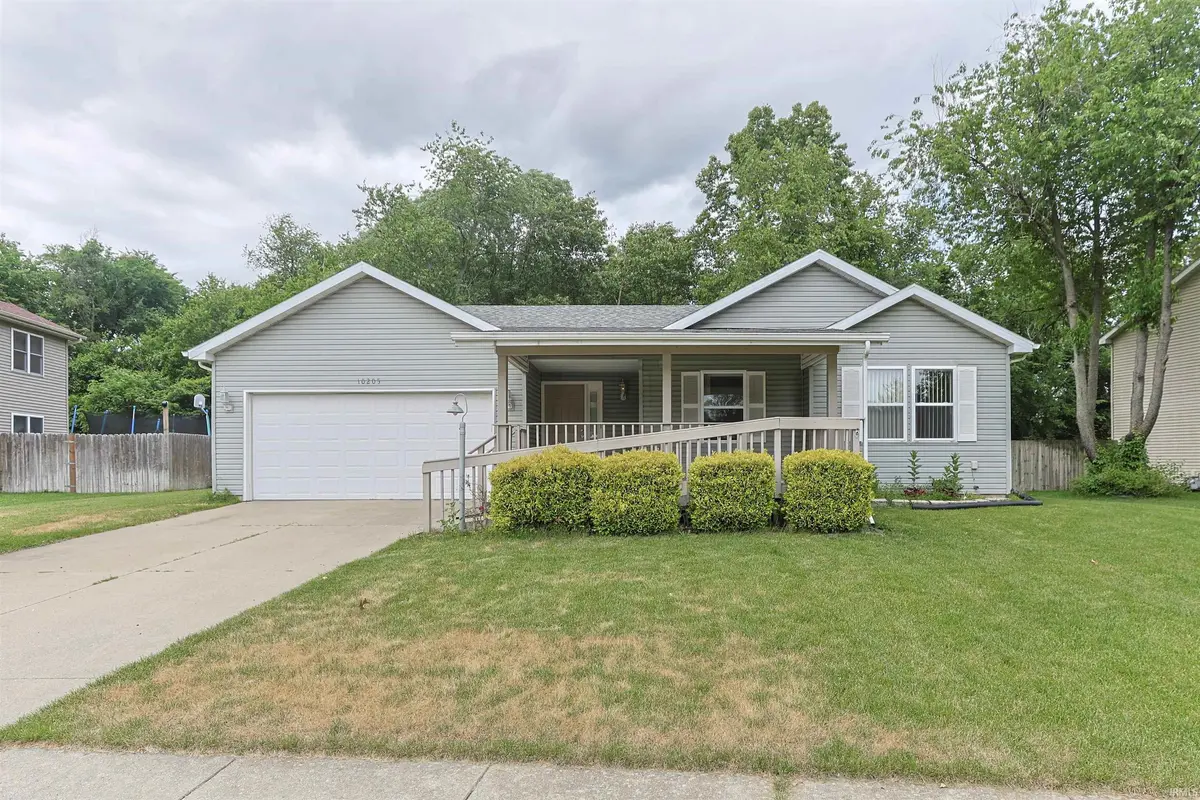
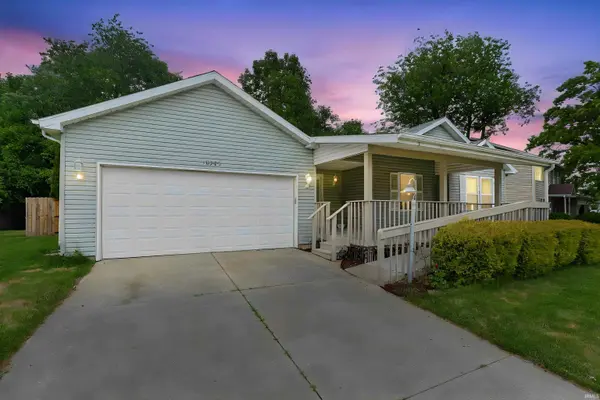
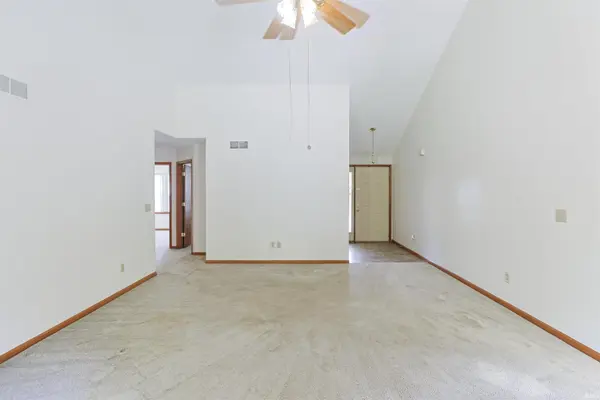
Get into this desirable Ashwood Forest gem, Michiana! This attractive home, in the PHM School district sits on a street with a cul-de-sac and neighborhood sidewalks, features an open-concept layout designed for comfortable living and entertaining. The spacious primary bedroom includes an updated full bath and walk-in closet. The living room offers a vaulted ceiling and cozy fireplace, creating a warm and inviting atmosphere. Sliding glass doors in the kitchen open to a wooded backyard with a newly built wood deck, providing added privacy and the perfect outdoor retreat. The partially finished basement is open and expansive, featuring an additional area ideal for entertaining, a home office, or flex space. Additional highlights include a 2026 roof, some fresh interior paint, 2024 appliances, new sump pump, newer flooring, recently remodeled bathrooms, new A/ C and shed both installed in 2024. Freshly cleaned flooring, professionally cleaned and convenient main-floor laundry, just waiting for you. Located minutes from shopping. Don't wait to see this gem, call your agent today because summer outdoor fun living is all about YOU!
Location
State IN
Rooms
Basement Full, Partially Finished
Interior
Interior Features 1st Bdrm En Suite, Ceiling Fan(s), Ceilings-Vaulted, Closet(s) Walk-in, Deck Open, Dryer Hook Up Electric, Eat-in Kitchen, Foyer Entry, Garage Door Opener, Irrigation System, Open Floorplan, Porch Covered, Main Level Bedroom Suite, Main Floor Laundry
Heating Forced Air
Fireplaces Number 1
Fireplaces Type Living/Great Rm
Fireplace Y
Exterior
Garage Spaces 2.0
Fence Partial, Privacy
Amenities Available Sidewalks
View Y/N true
Building
Lot Description Cul-De-Sac, Level
Story One
Sewer Septic
Water Public
Level or Stories One
New Construction No
Schools
Elementary Schools Moran
Middle Schools Grissom
High Schools Penn
School District Penn-Harris-Madison School Corp.
Others
Pets Allowed No
Tax ID 71-10-09-280-003.000-031
Acceptable Financing IRM202622988
Listing Terms IRM202622988
Financing Conventional
Special Listing Condition None
Read Less Info
Want to know what your home might be worth? Contact us for a FREE valuation!

Our team is ready to help you sell your home for the highest possible price ASAP

IDX information provided by the Indiana Regional MLS. © 2026 Listings courtesy of Indiana Regional MLS as distributed by MLS GRID. All Rights Reserved.
Nearby Locations
GET MORE INFORMATION