

Bought with Trueblood Real Estate
$545,000
$550,000
0.9%For more information regarding the value of a property, please contact us for a free consultation.
4 Beds
3 Baths
2,842 SqFt
SOLD DATE : 07/21/2026
Key Details
Sold Price $545,000
Property Type Single Family Home
Sub Type Site-Built Home
Listing Status Sold
Purchase Type For Sale
Square Footage 2,842 sqft
Subdivision Chesapeake Landing
MLS Listing ID IRM202608409
Sold Date 07/21/26
Style Traditional
Bedrooms 4
Full Baths 3
HOA Fees $43/ann
HOA Y/N No
Year Built 2023
Annual Tax Amount $3,695
Tax Year 2025
Lot Size 0.330 Acres
Acres 0.33
Lot Dimensions 140x99
Property Sub-Type Site-Built Home
Property Description
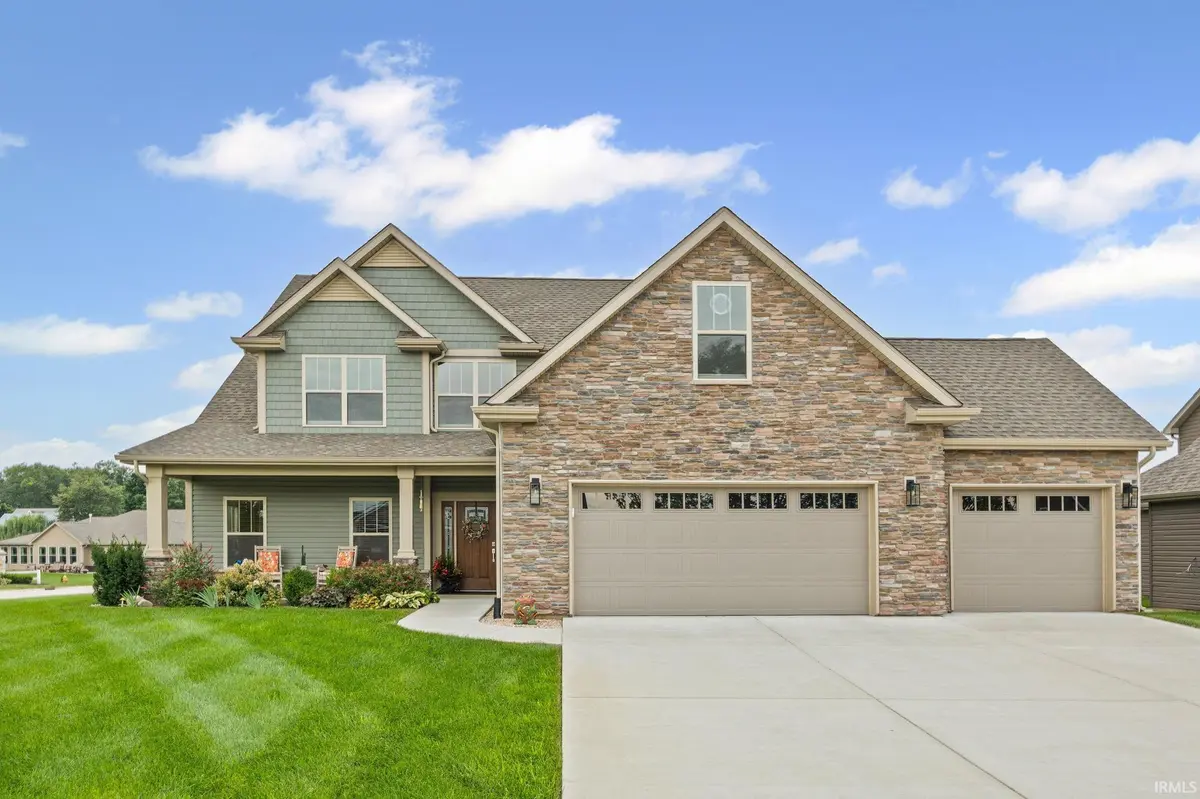
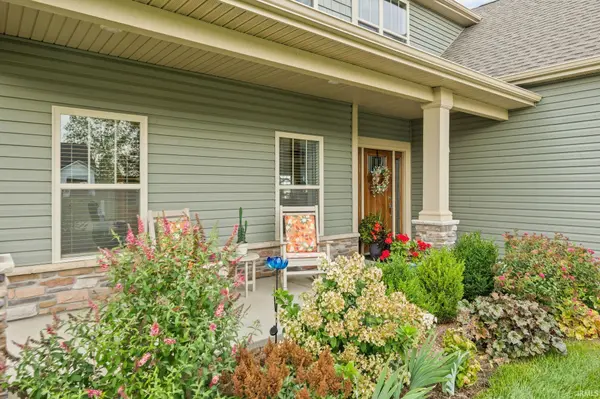
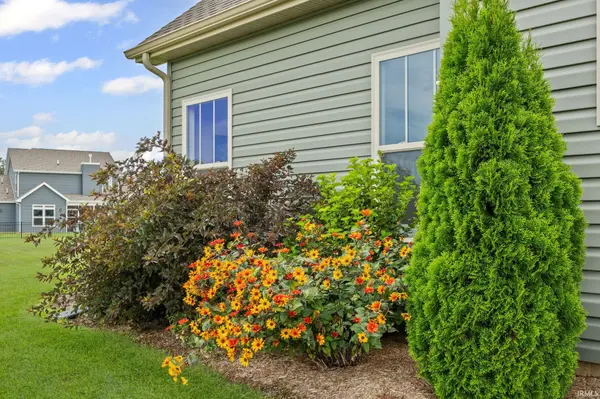
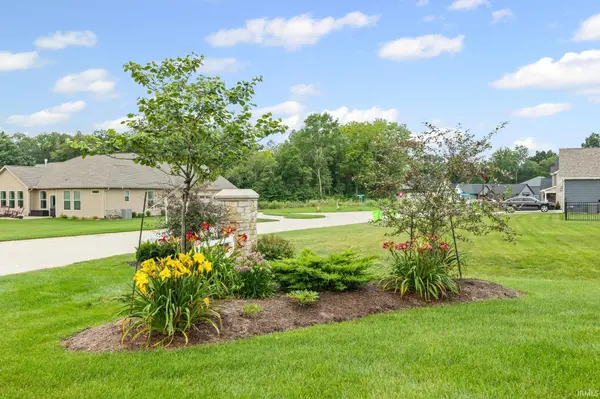
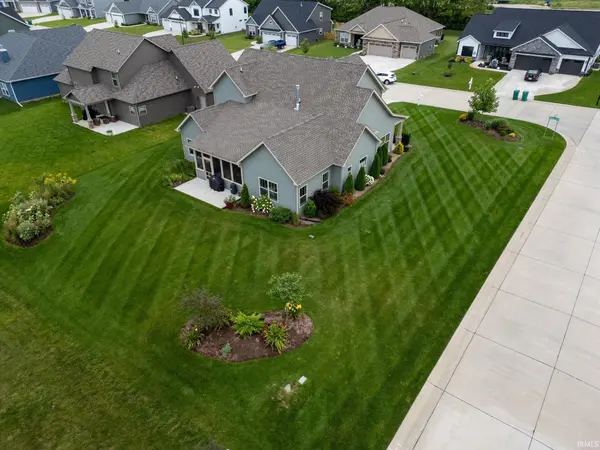
Check out this like new home in Rainybrook subdivision. Just over three years old, this well maintained home includes beautiful updates. With Craftsman touches throughout, it emanates a coziness that some new homes lack. The floor plan allows flexibility with four nicely sized bedrooms and three baths. The light filled primary suite includes a seating area, a spacious bath and two walk in closets with built in dressers, shelving and hanging areas. The large study includes a walk-in closet and some built in shelves. The laundry room includes a utility sink, cabinets and counter. A mud room provides hooks and cubbies for shoes, coats and hats. Three second level rooms are additional bedrooms, two with walk in closets. The bonus room with closet can be used as the fourth bedroom, for hobbies, as a playroom or media room. The cozy loft area has a nook currently used as a reading area and an additional walk-in closet. The kitchen has Frigidaire Gallery appliances including an induction oven with air fry capacity. Drawers and pullout trays facilitate easy storage. A butler's pantry provides more cabinets and counter and is opposite a walk-in pantry. The kitchen, living and dining areas have engineered hardwood floors and natural stone accents which contribute to the homey feel. The dining area feels like a sun porch with windows on three sides. The spacious screened porch is perfect for morning coffee and watching fireflies in the evening. The 3-car garage includes pull down steps to the attic and two overhead storage racks. The 1/3 acre lot is fully landscaped and irrigated. Utilities include a water softener and tankless water heater and have all been recently cleaned and serviced. Rainybrook is a well established, growing neighborhood with spacious, treed lots. It's vibrant, yet quiet, where kids safely play with their friends. It's friendly and walkable. There's little through traffic, no nearby heavy industry, and it's convenient to Purdue, downtown, grocery shopping. etc. Check it out!
Location
State IN
Rooms
Basement Slab
Interior
Interior Features 1st Bdrm En Suite, Attic Pull Down Stairs, Breakfast Bar, Built-In Bookcase, Ceiling-9+, Ceiling Fan(s), Closet(s) Walk-in, Countertops-Stone, Crown Molding, Detector-Smoke, Disposal, Dryer Hook Up Electric, Foyer Entry, Garage Door Opener, Kitchen Island, Landscaped, Natural Woodwork, Open Floorplan, Pantry, Porch Covered, Porch Screened, Twin Sink Vanity, Utility Sink, Stand Up Shower, Tub and Separate Shower, Tub/Shower Combination, Main Level Bedroom Suite, Great Room, Main Floor Laundry, Custom Cabinetry, Garage Utilities
Heating Gas, Forced Air
Fireplaces Number 1
Fireplaces Type Living/Great Rm, Gas Log
Fireplace Y
Exterior
Garage Spaces 3.0
View Y/N true
Building
Lot Description Corner Lot, Level, 0-2.9999
Story Two
Sewer Public Sewer
Water City
Level or Stories Two
New Construction No
Schools
Elementary Schools Mintonye
Middle Schools Southwestern
High Schools Mc Cutcheon
School District Tippecanoe School Corp.
Others
Pets Allowed No
Tax ID 79-10-13-278-001.000-020
Acceptable Financing IRM202608409
Listing Terms IRM202608409
Financing Conventional
Special Listing Condition None
Read Less Info
Want to know what your home might be worth? Contact us for a FREE valuation!

Our team is ready to help you sell your home for the highest possible price ASAP

IDX information provided by the Indiana Regional MLS. © 2026 Listings courtesy of Indiana Regional MLS as distributed by MLS GRID. All Rights Reserved.
Nearby Locations
GET MORE INFORMATION