


Bought with Alvarez Real Estate
$325,000
$325,000
For more information regarding the value of a property, please contact us for a free consultation.
3 Beds
2 Baths
1,592 SqFt
SOLD DATE : 07/16/2026
Key Details
Sold Price $325,000
Property Type Single Family Home
Sub Type Site-Built Home
Listing Status Sold
Purchase Type For Sale
Square Footage 1,592 sqft
Subdivision Barrington Lakes
MLS Listing ID IRM202620193
Sold Date 07/16/26
Style Ranch
Bedrooms 3
Full Baths 2
HOA Fees $22/ann
HOA Y/N No
Year Built 2024
Annual Tax Amount $1,591
Tax Year 2027
Lot Size 6,534 Sqft
Acres 0.15
Lot Dimensions 0.150
Property Sub-Type Site-Built Home
Property Description
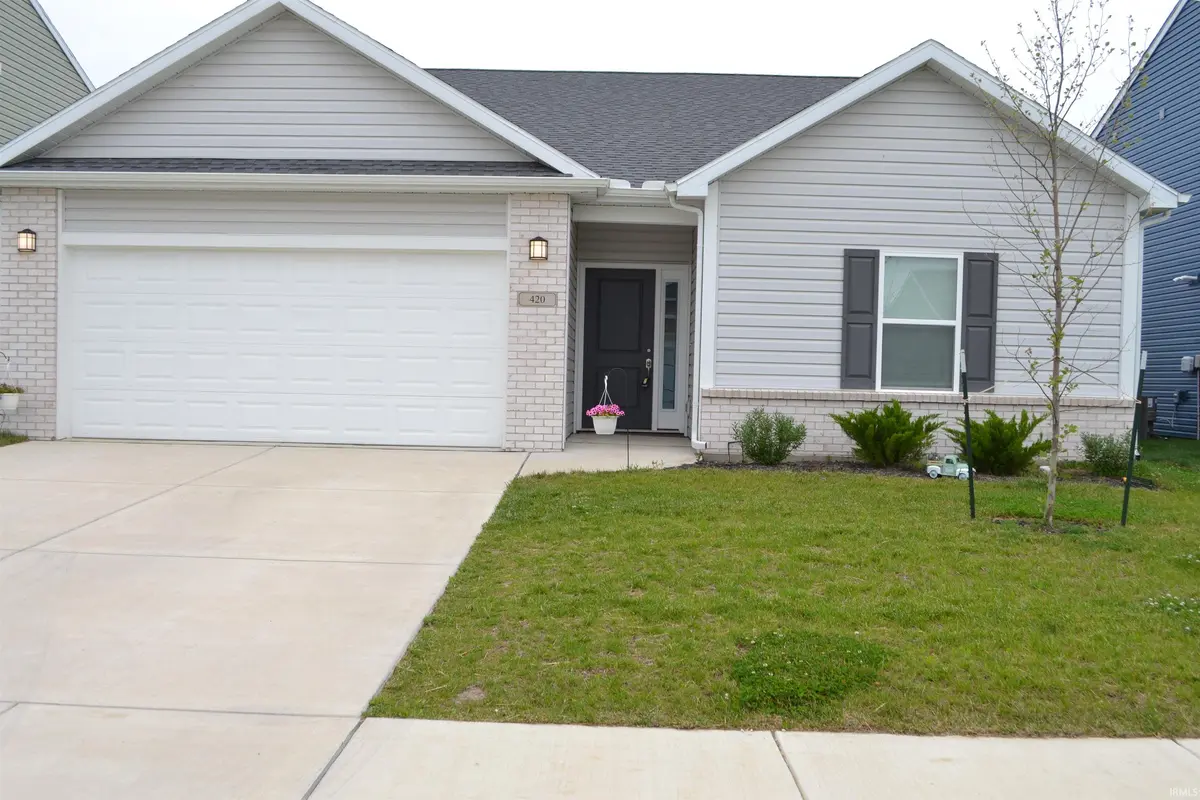
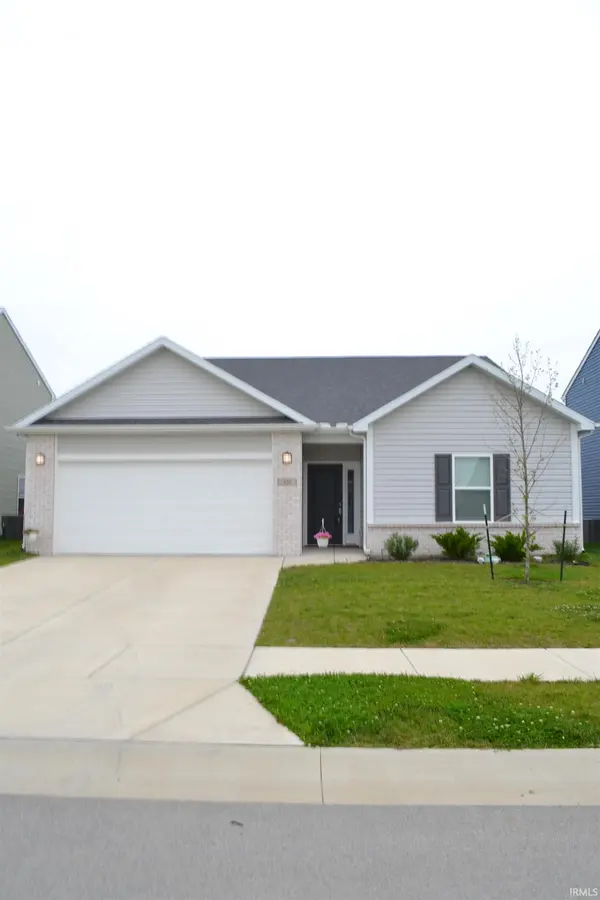
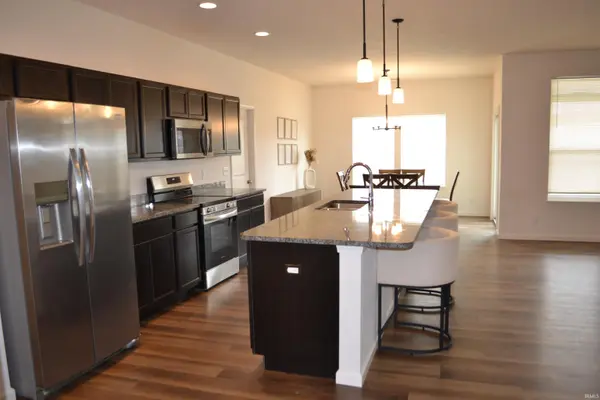
Large 1592 square foot newly constructed 2024 ranch. Offering 9 foot ceilings. 3 bedrooms with split floor plan. Oversized open kitchen with large island to entertain, stainless appls and granite countertops. Island is perfect height for seating, pantry and dining area looks out into a covered patio for outdoor entertaining. Lots of natural light coming into the Great Room. Luxury vinyl plank flooring throughout the living spaces. Large master suite with custom walk-in closet, bath offers raised double vanity and step in shower with two seats and linen closet. Large laundry room, folding table, water softener, nice backyard with custom privacy fence and gate. Very nice property to move right in to.
Location
State IN
Rooms
Basement Slab
Interior
Interior Features 1st Bdrm En Suite, Ceiling-9+, Ceiling Fan(s), Closet(s) Walk-in, Countertops-Solid Surf, Detector-Smoke, Disposal, Dryer Hook Up Electric, Eat-in Kitchen, Foyer Entry, Garage Door Opener, Kitchen Island, Open Floorplan, Patio Covered, Range/Oven Hook Up Elec, Split Br Floor Plan, Twin Sink Vanity, Stand Up Shower, Tub/Shower Combination, Main Level Bedroom Suite, Formal Dining Room, Great Room, Main Floor Laundry, Washer Hook-Up, Garage Utilities
Heating Gas, Forced Air
Fireplaces Type None
Fireplace N
Exterior
Parking Features Concrete
Garage Spaces 2.0
Fence Privacy, Wood
Amenities Available None
View Y/N true
Building
Lot Description Level
Story One
Sewer Public Sewer
Water City
Level or Stories One
New Construction No
Schools
Elementary Schools Wyandotte
Middle Schools East Tippecanoe
High Schools William Henry Harrison
School District Tippecanoe School Corp.
Others
Pets Allowed No
Tax ID 79-08-29-176-062.000-009
Acceptable Financing IRM202620193
Listing Terms IRM202620193
Financing Conventional
Special Listing Condition None
Read Less Info
Want to know what your home might be worth? Contact us for a FREE valuation!

Our team is ready to help you sell your home for the highest possible price ASAP

IDX information provided by the Indiana Regional MLS. © 2026 Listings courtesy of Indiana Regional MLS as distributed by MLS GRID. All Rights Reserved.
Nearby Locations
GET MORE INFORMATION