




Bought with Cressy & Everett - South Bend
$638,240
$649,000
1.7%For more information regarding the value of a property, please contact us for a free consultation.
4 Beds
4 Baths
3,870 SqFt
SOLD DATE : 07/10/2026
Key Details
Sold Price $638,240
Property Type Single Family Home
Sub Type Site-Built Home
Listing Status Sold
Purchase Type For Sale
Square Footage 3,870 sqft
Subdivision Fox Chase / Foxchase
MLS Listing ID IRM202621743
Sold Date 07/10/26
Style Traditional
Bedrooms 4
Full Baths 3
Half Baths 1
HOA Fees $14/ann
HOA Y/N No
Year Built 1999
Annual Tax Amount $4,790
Tax Year 2026
Lot Size 0.490 Acres
Acres 0.49
Lot Dimensions 185X89
Property Sub-Type Site-Built Home
Property Description
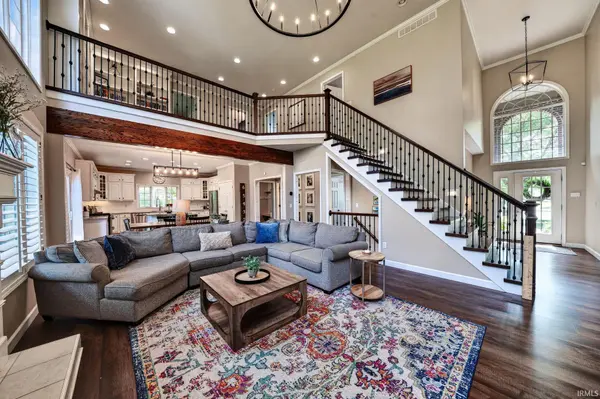
Turn-key and move-in ready, this beautifully maintained 4-bedroom, 3 full bath, 1 half bath home offers the perfect blend of comfort, style, and functionality. Soaring volume ceilings and abundant natural light create a bright, welcoming atmosphere throughout the main living spaces. The desirable main-floor primary suite provides a private retreat, while the spacious main-floor laundry room adds everyday convenience. Designed to accommodate a variety of lifestyles, the finished lower level features versatile flex spaces ideal for a home office, fitness area, playroom, hobby room. An oversized mudroom/drop zone helps keep daily life organized, offering plenty of space for coats, shoes, bags, and storage. The 3-stall attached garage provides ample room for vehicles, recreational equipment, and additional storage needs. Located within the sought-after Northpoint and Discovery school districts, this exceptional home combines flexible living spaces, thoughtful design, and a convenient location near schools, shopping, dining, and everyday amenities.
Location
State IN
Rooms
Basement Daylight, Full, Partially Finished
Interior
Interior Features Built-In Bookcase, Cable Ready, Ceiling-9+, Ceiling Fan(s), Ceilings-Vaulted, Closet(s) Walk-in, Countertops-Stone, Deck Open, Detector-Smoke, Dryer Hook Up Gas, Dryer Hook Up Gas/Elec, Eat-in Kitchen, Garage Door Opener, Irrigation System, Kitchen Island, Open Floorplan, Range/Oven Hook Up Gas, Range/Oven Hk Up Gas/Elec, Split Br Floor Plan, Twin Sink Vanity, Stand Up Shower, Tub and Separate Shower, Tub/Shower Combination, Main Level Bedroom Suite, Main Floor Laundry, Sump Pump
Heating Gas, Forced Air
Fireplaces Number 1
Fireplaces Type Living/Great Rm, Gas Log
Fireplace Y
Exterior
Parking Features Concrete
Garage Spaces 3.0
Fence None
Waterfront Description None
View Y/N true
Building
Lot Description Corner Lot, Level, Part Wooded
Story Two
Sewer Septic
Water Well
Level or Stories Two
New Construction No
Schools
Elementary Schools Northpoint
Middle Schools Discovery
High Schools Penn
School District Penn-Harris-Madison School Corp.
Others
Pets Allowed No
Tax ID 71-04-11-428-008.000-011
Acceptable Financing IRM202621743
Listing Terms IRM202621743
Financing VA
Special Listing Condition None
Read Less Info
Want to know what your home might be worth? Contact us for a FREE valuation!

Our team is ready to help you sell your home for the highest possible price ASAP

IDX information provided by the Indiana Regional MLS. © 2026 Listings courtesy of Indiana Regional MLS as distributed by MLS GRID. All Rights Reserved.
Nearby Locations
GET MORE INFORMATION