



Bought with Cressy & Everett- Goshen
$385,000
$385,000
For more information regarding the value of a property, please contact us for a free consultation.
4 Beds
2 Baths
2,456 SqFt
SOLD DATE : 06/30/2026
Key Details
Sold Price $385,000
Property Type Single Family Home
Sub Type Site-Built Home
Listing Status Sold
Purchase Type For Sale
Square Footage 2,456 sqft
Subdivision Crystal Oaks
MLS Listing ID IRM202611269
Sold Date 06/30/26
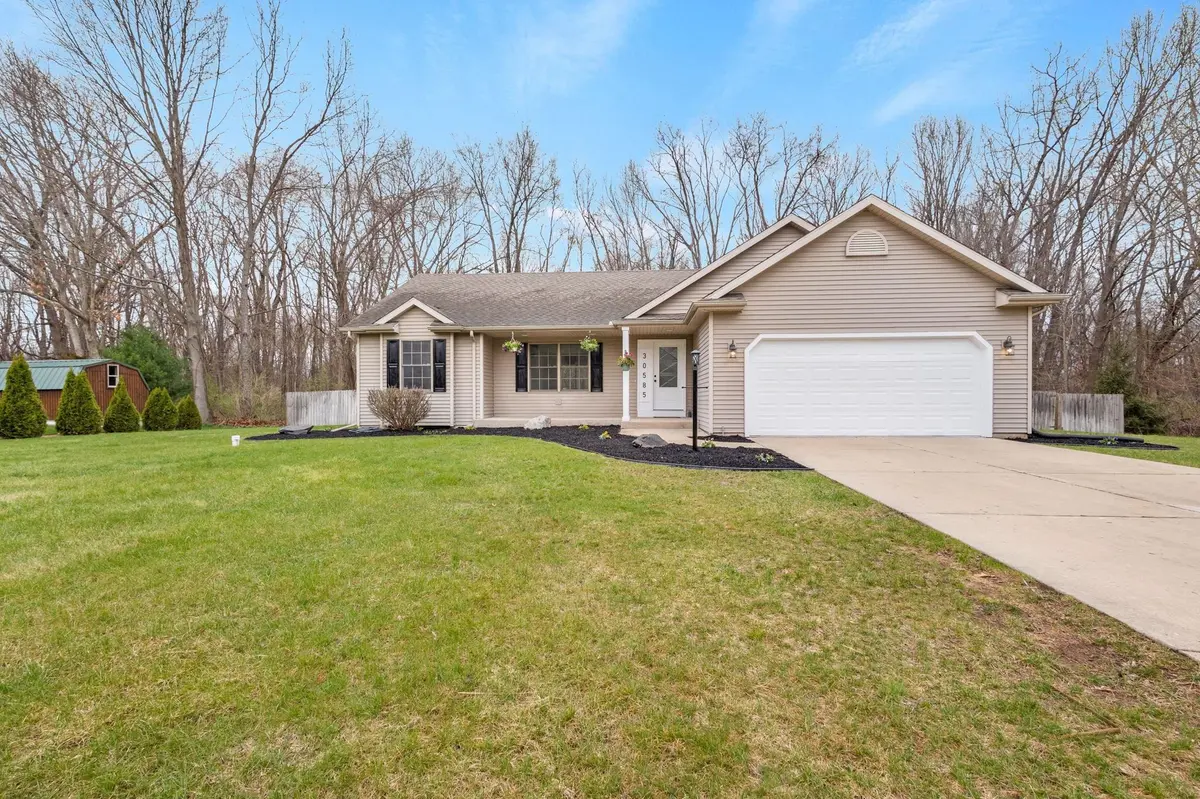
Style Ranch
Bedrooms 4
Full Baths 2
HOA Y/N No
Year Built 2006
Annual Tax Amount $2,225
Tax Year 2024
Lot Size 0.420 Acres
Acres 0.42
Lot Dimensions 122 x 150
Property Sub-Type Site-Built Home
Property Description
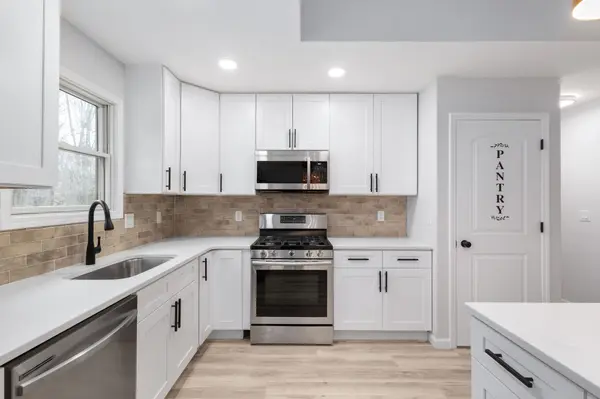
Back on the market no fault to seller! Welcome home to this beautifully remodeled gem located in the highly desirable Jimtown School District in Elkhart! This move-in ready home offers a perfect blend of modern updates and functional living space. Step inside to discover all-new flooring throughout and a bright, open-concept split floor plan designed for both comfort and entertaining. The completely updated kitchen is a showstopper, featuring brand-new cabinets, sleek quartz countertops, and all-new appliances ready for you to cook and gather in style. The spacious primary suite provides a private retreat with a walk-in closet and a full en-suite bathroom. Additional bedrooms are a split floor plan with thoughtfully positioned for privacy and convenience. Downstairs the finished basement expands your living space with a generously sized family room- perfect for movie nights or relaxing. You'll also find a bedroom with an egress window, plus an additional flex room ideal for a home office, workout space, or hobby room. A large storage area ensures everything has its space. Enjoy the ease of main-level laundry and the convenience of an attached two car garage. Step outside to a fully fenced backyard overlooking wooded area. This home truly checks all the boxes with its modern updates, versatile layout, and fantastic location. Don't miss the chance to make it yours!
Location
State IN
Rooms
Basement Finished
Interior
Interior Features Attic-Walk-up, Breakfast Bar, Ceiling-Cathedral, Ceiling Fan(s), Ceilings-Vaulted, Closet(s) Walk-in, Countertops-Stone, Irrigation System, Kitchen Island, Landscaped, Open Floorplan, Patio Open, Porch Covered, Range/Oven Hook Up Gas, Stand Up Shower, Tub/Shower Combination, Main Level Bedroom Suite, Main Floor Laundry, Custom Cabinetry
Heating Gas, Forced Air
Fireplace N
Exterior
Parking Features Concrete
Garage Spaces 2.0
Fence Privacy, Wood
View Y/N true
Building
Lot Description Level, Sloped
Story One
Sewer Septic
Water Well
Level or Stories One
New Construction No
Schools
Elementary Schools Jimtown
Middle Schools Jimtown
High Schools Jimtown
School District Baugo Community
Others
Pets Allowed No
Tax ID 20-05-15-326-015.000-001
Acceptable Financing IRM202611269
Listing Terms IRM202611269
Financing FHA
Special Listing Condition None
Read Less Info
Want to know what your home might be worth? Contact us for a FREE valuation!

Our team is ready to help you sell your home for the highest possible price ASAP

IDX information provided by the Indiana Regional MLS. © 2026 Listings courtesy of Indiana Regional MLS as distributed by MLS GRID. All Rights Reserved.
Nearby Locations
GET MORE INFORMATION